
Sinks on Kitchen Islands: Pretty in Photos, Splashy in Life
Written by Simone Schenkel
This is Part 3 of the Design Pitfalls in Australian Homes series — the little design choices that look great in theory and frustrate you every day in real life.
Today’s pitfall: putting the sink in the kitchen island.
Why It Looks So Appealing
I understand the attraction. Visually, a sink in the island looks fantastic. You’re standing there washing dishes, looking out into the living room, watching the kids, chatting with guests. Renders sell this image hard: someone in linen, rinsing a single bowl, smiling into the open-plan distance.
It also frees up the back run of bench for the cooktop, the splashback, the statement tiles. Everything photographs beautifully.
But once you actually live with a sink in the island, the problems pile up fast.
The Splash Problem
Sinks splash. They just do. Water flicks off plates, off pans, off your hands. With a sink against a wall and a tiled splashback behind it, that’s fine — the wall catches everything.
Put the sink in an island, and there is no splashback. Water goes:
- onto the island bench itself (water marks on stone, swelling on timber)
- onto the floor on the other side of the island
- onto the stools where the kids are doing homework
- onto whoever is sitting on the other side trying to eat breakfast
You quickly learn to wash dishes with the tap on a trickle, which kind of defeats the point of having a sink there.
The Bench Space You Just Lost
Here’s the thing about a kitchen island. It is, hands down, the most useful flat surface in the house.
Kids do homework on it. You spread out for baking. You wrap birthday presents. You sort the school papers. You serve a buffet from it. You put the laptop down while you’re cooking. You unpack the shopping onto it.
The island is the multi-tasking workhorse of the modern family kitchen.
Put a sink in the middle of it and you cut that surface in half. Worse, you cut it in half with a wet zone. You can’t put homework next to a sink. You can’t roll pastry on a wet bench. You can’t unpack a paper grocery bag right where water is dripping.
The whole reason you built a big island was to get a generous, uninterrupted, dry, flat surface. The sink takes that away.
The “Hide the Dishes” Myth
Another argument I hear: “But I want the sink in the island so guests can’t see the dirty dishes when they come in.”
Reality check: if the dirty dishes are stacked in a sink, guests can see them either way. They’re slightly more visible from the dining side when they’re on the island. Possibly even more so, because everyone is now facing the sink.
If you’re worried about dirty dishes being on display, the answer is a dishwasher you can load on the fly, not an island sink.
When You’re Actually Cooking
Think about how you cook. You take something out of the fridge, you chop it on the bench, you walk to the cooktop. Your workflow is fridge → prep bench → cooktop → sink (occasionally to wash hands or rinse a colander).
A sink on the island puts the wettest part of the workflow in the middle of the room, with nothing behind it to catch water and steam. The cooktop ends up against the wall, often with the rangehood awkwardly close to upper cabinetry or windows.
A much better layout in most kitchens:
- Sink against the wall, with a window above it if you can, and a proper splashback behind.
- Cooktop also against the wall, with a serious ducted rangehood and a tiled or stone splashback.
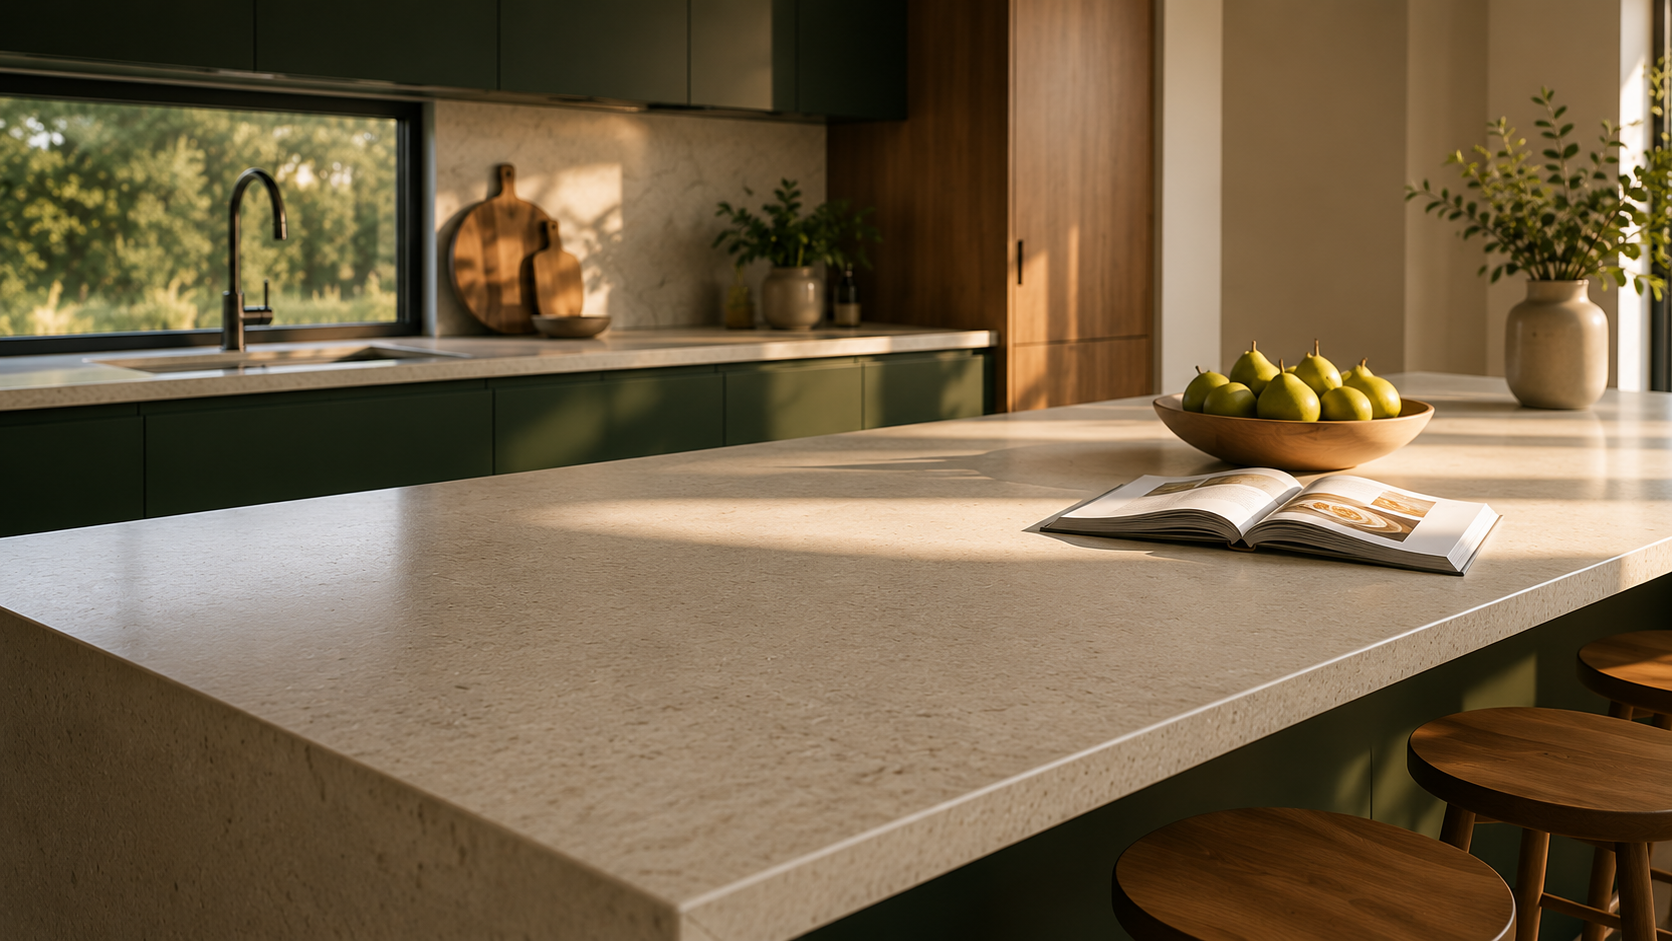
- Island left clear as a generous prep and gathering surface.
You can still face the living room while you cook — induction is silent, you can have your back to the room for two minutes while you sear something, and turn around the rest of the time.
The Plumbing Cost
There’s also a quieter cost. Putting a sink in the island means plumbing has to run through the slab or floor structure to get there. In a new build, that has to be coordinated up front. In a renovation, it’s expensive. The dishwasher usually has to live next to it, which constrains the island further. The whole thing locks you into a layout that’s hard to change later.
A sink against a wall is cheap, flexible, and easy to renovate around in ten years’ time.
The Dishwasher Question
If the sink is in the island, the dishwasher almost always sits next to it. That means:
- The open dishwasher door blocks the main thoroughfare past the island.
- Anyone sitting at the breakfast bar gets a face full of dishwasher door whenever someone unloads.
- The most-used bench section (the island) becomes a logistics jam at meal cleanup time.
Put the sink and dishwasher together against the wall, and the island stays open for everyone else to do their thing.
So What’s the Better Layout?
For most Australian homes, my preference goes:
- Sink against the wall, with a window above it if site orientation allows. Washing dishes is much more pleasant with a view of the garden than the back of someone’s head.
- Cooktop against the wall, with a proper splashback and ducted rangehood. (See also: why I’d choose induction over gas in this series.)
- Island kept clear as a generous prep, homework, baking, gathering and serving surface.
If you really want to face the room while doing something, do it from the cooktop, not the sink. Cooking is the more sociable activity anyway — washing up is not.
My Take
The sink-in-island look is one of the most photographed, most rendered, most over-recommended kitchen design moves of the last decade. It looks great in a single still image. It does not hold up to daily family life.
Your island is the most valuable bench surface in the house. Don’t put a wet zone in the middle of it.
Up Next
Next in the series: servery windows from kitchen to outside — when do you actually use them?
This is Part 3 of the Design Pitfalls in Australian Homes series. Browse the full series to see all the design choices that look great in theory and fall over in real life.