
Servery Windows from Kitchen to Outside
Written by Simone Schenkel
This is Part 4 of the Design Pitfalls in Australian Homes series. Looking at the design moves that sell well in brochures and disappoint in real life.
Today: the kitchen servery window.
The Dream Image
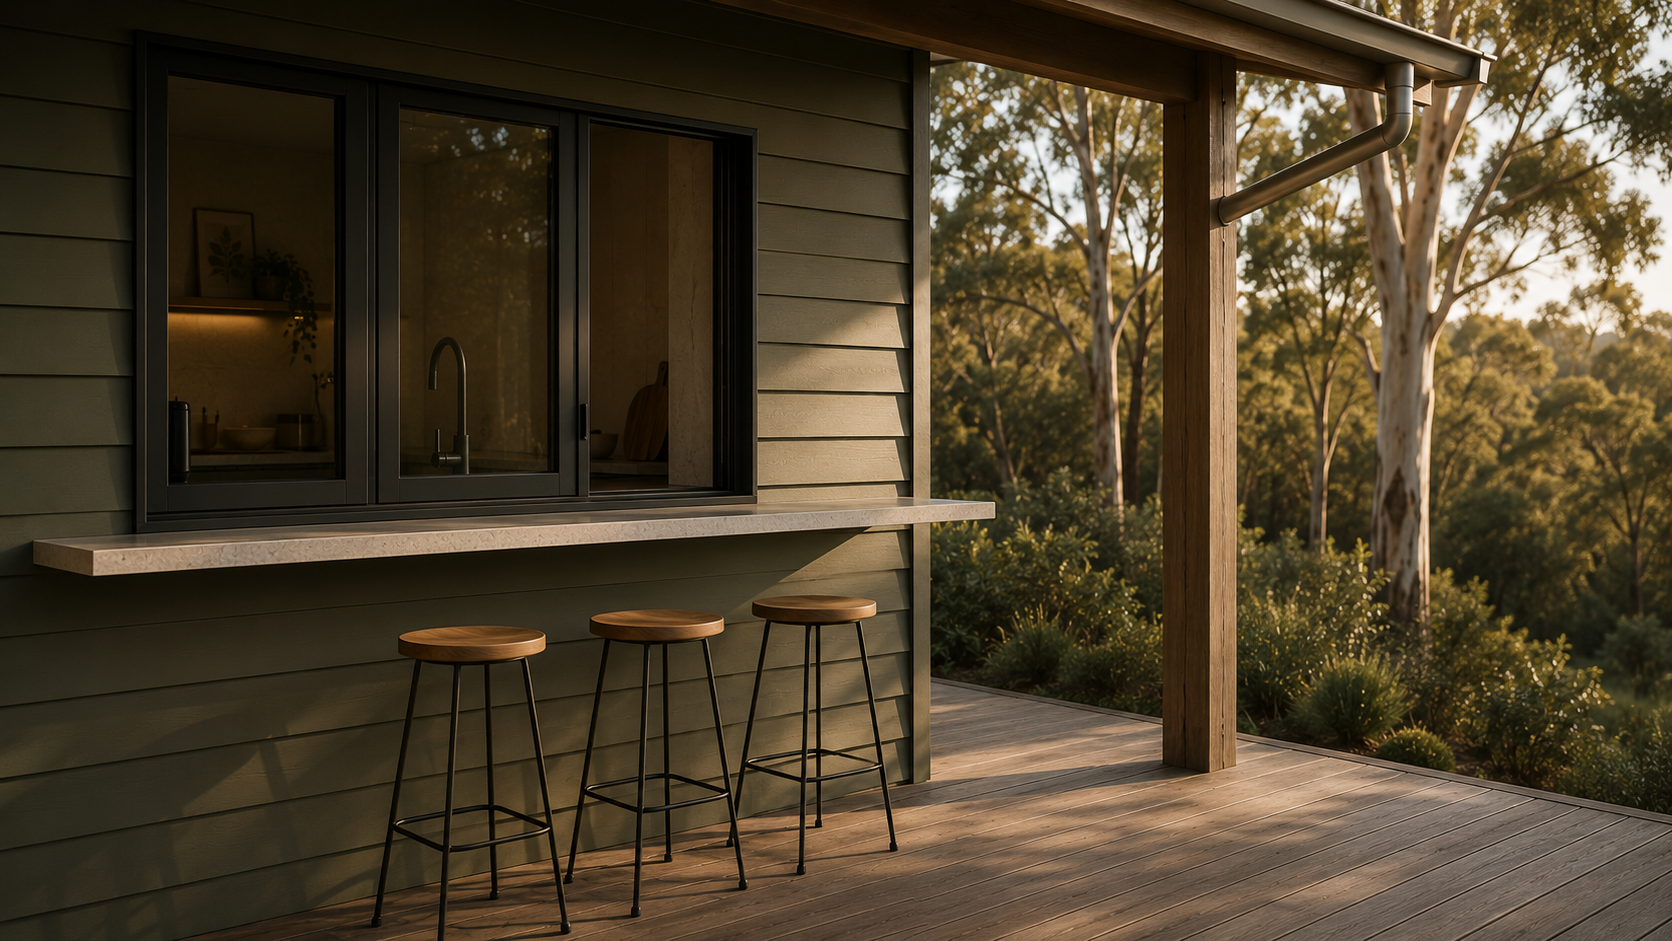
You know the one. The renderer’s favourite shot.
A wide bifold or stacker window opens from the kitchen onto a covered outdoor deck. There’s a bench running through the opening. Outside, three people perch on stools holding spritzes. Inside, someone in a white shirt slides a platter of antipasti through the opening. Everyone is laughing. The light is golden.
If you’ve toured a display home in Australia in the last decade, you’ve seen this exact scene. It’s everywhere.
In real life? Most of these windows barely get used.
Why It Looks Like a Good Idea
The idea behind the servery window is sound. Australian homes value indoor-outdoor flow. We entertain on decks and verandas. The kitchen is often the social heart of the house. So why not open the kitchen directly onto the outdoor space, so the cook isn’t isolated and food can be passed straight through?
In theory: more connection, more entertaining, more flow.
In practice: a lot of compromises.
Reality Check: How Often Do You Entertain Like This?
Let’s be honest about frequency. The servery window is sold as an everyday feature, but the genuine use case is “summer entertaining with multiple people on the deck.”
How many times a year does that actually happen at your place?
For most Australian families, the answer is somewhere between five and twenty days a year. The rest of the time, it’s just another window — a complicated, expensive, often-draughty window.
If you do entertain that often, fantastic. If not, you’ve built an expensive feature for a handful of evenings.
The Performance Problem
Now the part that really matters for me as a Passive House designer.
Servery windows are usually one of two types:
- Bifold windows. Lots of mullions, lots of hinges, lots of seals. Even high-quality bifold systems are draughty compared to a fixed or sliding equivalent. Closed up, you’re looking out at a grid of frames rather than a clear view. (More on this in the upcoming bifold doors and windows pitfall post.)
- Stacker or single-slide windows. Better airtightness than bifolds, but still a much weaker thermal performer than a fixed window of the same size.
Either way, you’re building a major weak point in the building envelope. In a Passive House or any high-performance home, this is a significant compromise. You’re trading day-to-day thermal comfort and energy use for a feature you’ll use occasionally.
The Maintenance and Cleaning Tax
Servery windows have a hard life. They sit between the messiest room in the house (the kitchen) and the outdoors (dust, leaves, rain, insects).
That means:
- The tracks fill with food crumbs, dust, dead bugs and outdoor debris. Cleaning them is fiddly.
- The bench surface immediately below gets weather exposure when the window is open — sun fade on timber benchtops, watermarks on stone, food residue from the outside.
- The rubber seals, which are doing the hard work of keeping the window weathertight, are exposed to cooking grease and aerosols every time you cook. They degrade faster than seals on regular windows.
- Flyscreens, where they exist on these systems, are usually awkward — slide-in panels, retractable screens that jam, or no screens at all (which makes the window unusable at night in summer because of mosquitoes).
What’s Below It Matters Too
The bench below a servery window is usually the wettest, splashiest, most-used bench in the kitchen. Often the sink ends up there. (See also: the sink-on-kitchen-island pitfall — different problem, similar root cause.)
That means when the window is open, you’re handing food and drinks across a wet bench that might still have suds, watermarks or a stray bit of rocket on it. Not the photoshoot moment you were promised.
The “Just a Big Window” Trap
When the servery feature gets quietly de-scoped — because of cost, performance or the awkward realisation that the bench arrangement doesn’t quite work — you often end up with a large operable window above the kitchen bench that mostly just stays closed.
At that point, you’ve spent the money on operable hardware (expensive), accepted the thermal performance hit (significant), and you’re using it as a fixed window 95% of the time. A well-detailed fixed window in the same spot would have given you the view, more daylight (no frames), better thermal performance, and saved you money.
When a Servery Window Does Make Sense
To be fair, there are a few cases where a servery window actually earns its place:
- Genuine outdoor kitchens or pool houses, where the indoor kitchen and outdoor space really do work as one continuous workspace.
- Strong covered outdoor rooms that are used year-round as a second living area, not just a summer deck.
- Specific climates where you genuinely live outside for half the year.
- Hospitality-style homes where you regularly host large groups.
In these cases, design it properly: invest in a high-performance, low-mullion sliding or stacker system, work out the screen and flyscreen detail before construction, and design the bench either side to handle the weather and the workflow.
But if you’re putting a servery window into a typical suburban kitchen because the display home had one, please reconsider.
A Better Alternative
For most homes, you’ll be happier with:
- a large fixed window above the kitchen bench, for daylight and view, with no frames cluttering the outlook
- a proper indoor-outdoor connection elsewhere — a generous sliding or stacker door from the living or dining area onto the deck, designed properly with flyscreens
- a simple outdoor serving setup (a side table, a bar cart, a permanent outdoor bench) for when you do entertain
You get the view. You get the connection to outside. You skip the draughty, leaky, hard-to-clean operable window.
My Take
The servery window is one of those features that performs brilliantly in a render and modestly in real life. If you genuinely entertain all the time outdoors, design it properly. If you’re putting one in because everyone else does, take that budget and spend it on better insulation, better windows elsewhere, or a Passive House consultation.
Every great home starts with a conversation. Book your free 30-minute design consultation today.
Up Next
Next in the series, we move into the bathroom: black basins and dark fixtures — beautiful, until you have to clean them.
This is Part 4 of the Design Pitfalls in Australian Homes series. Browse the full series to see all the design choices that look great in theory and fall over in real life.