
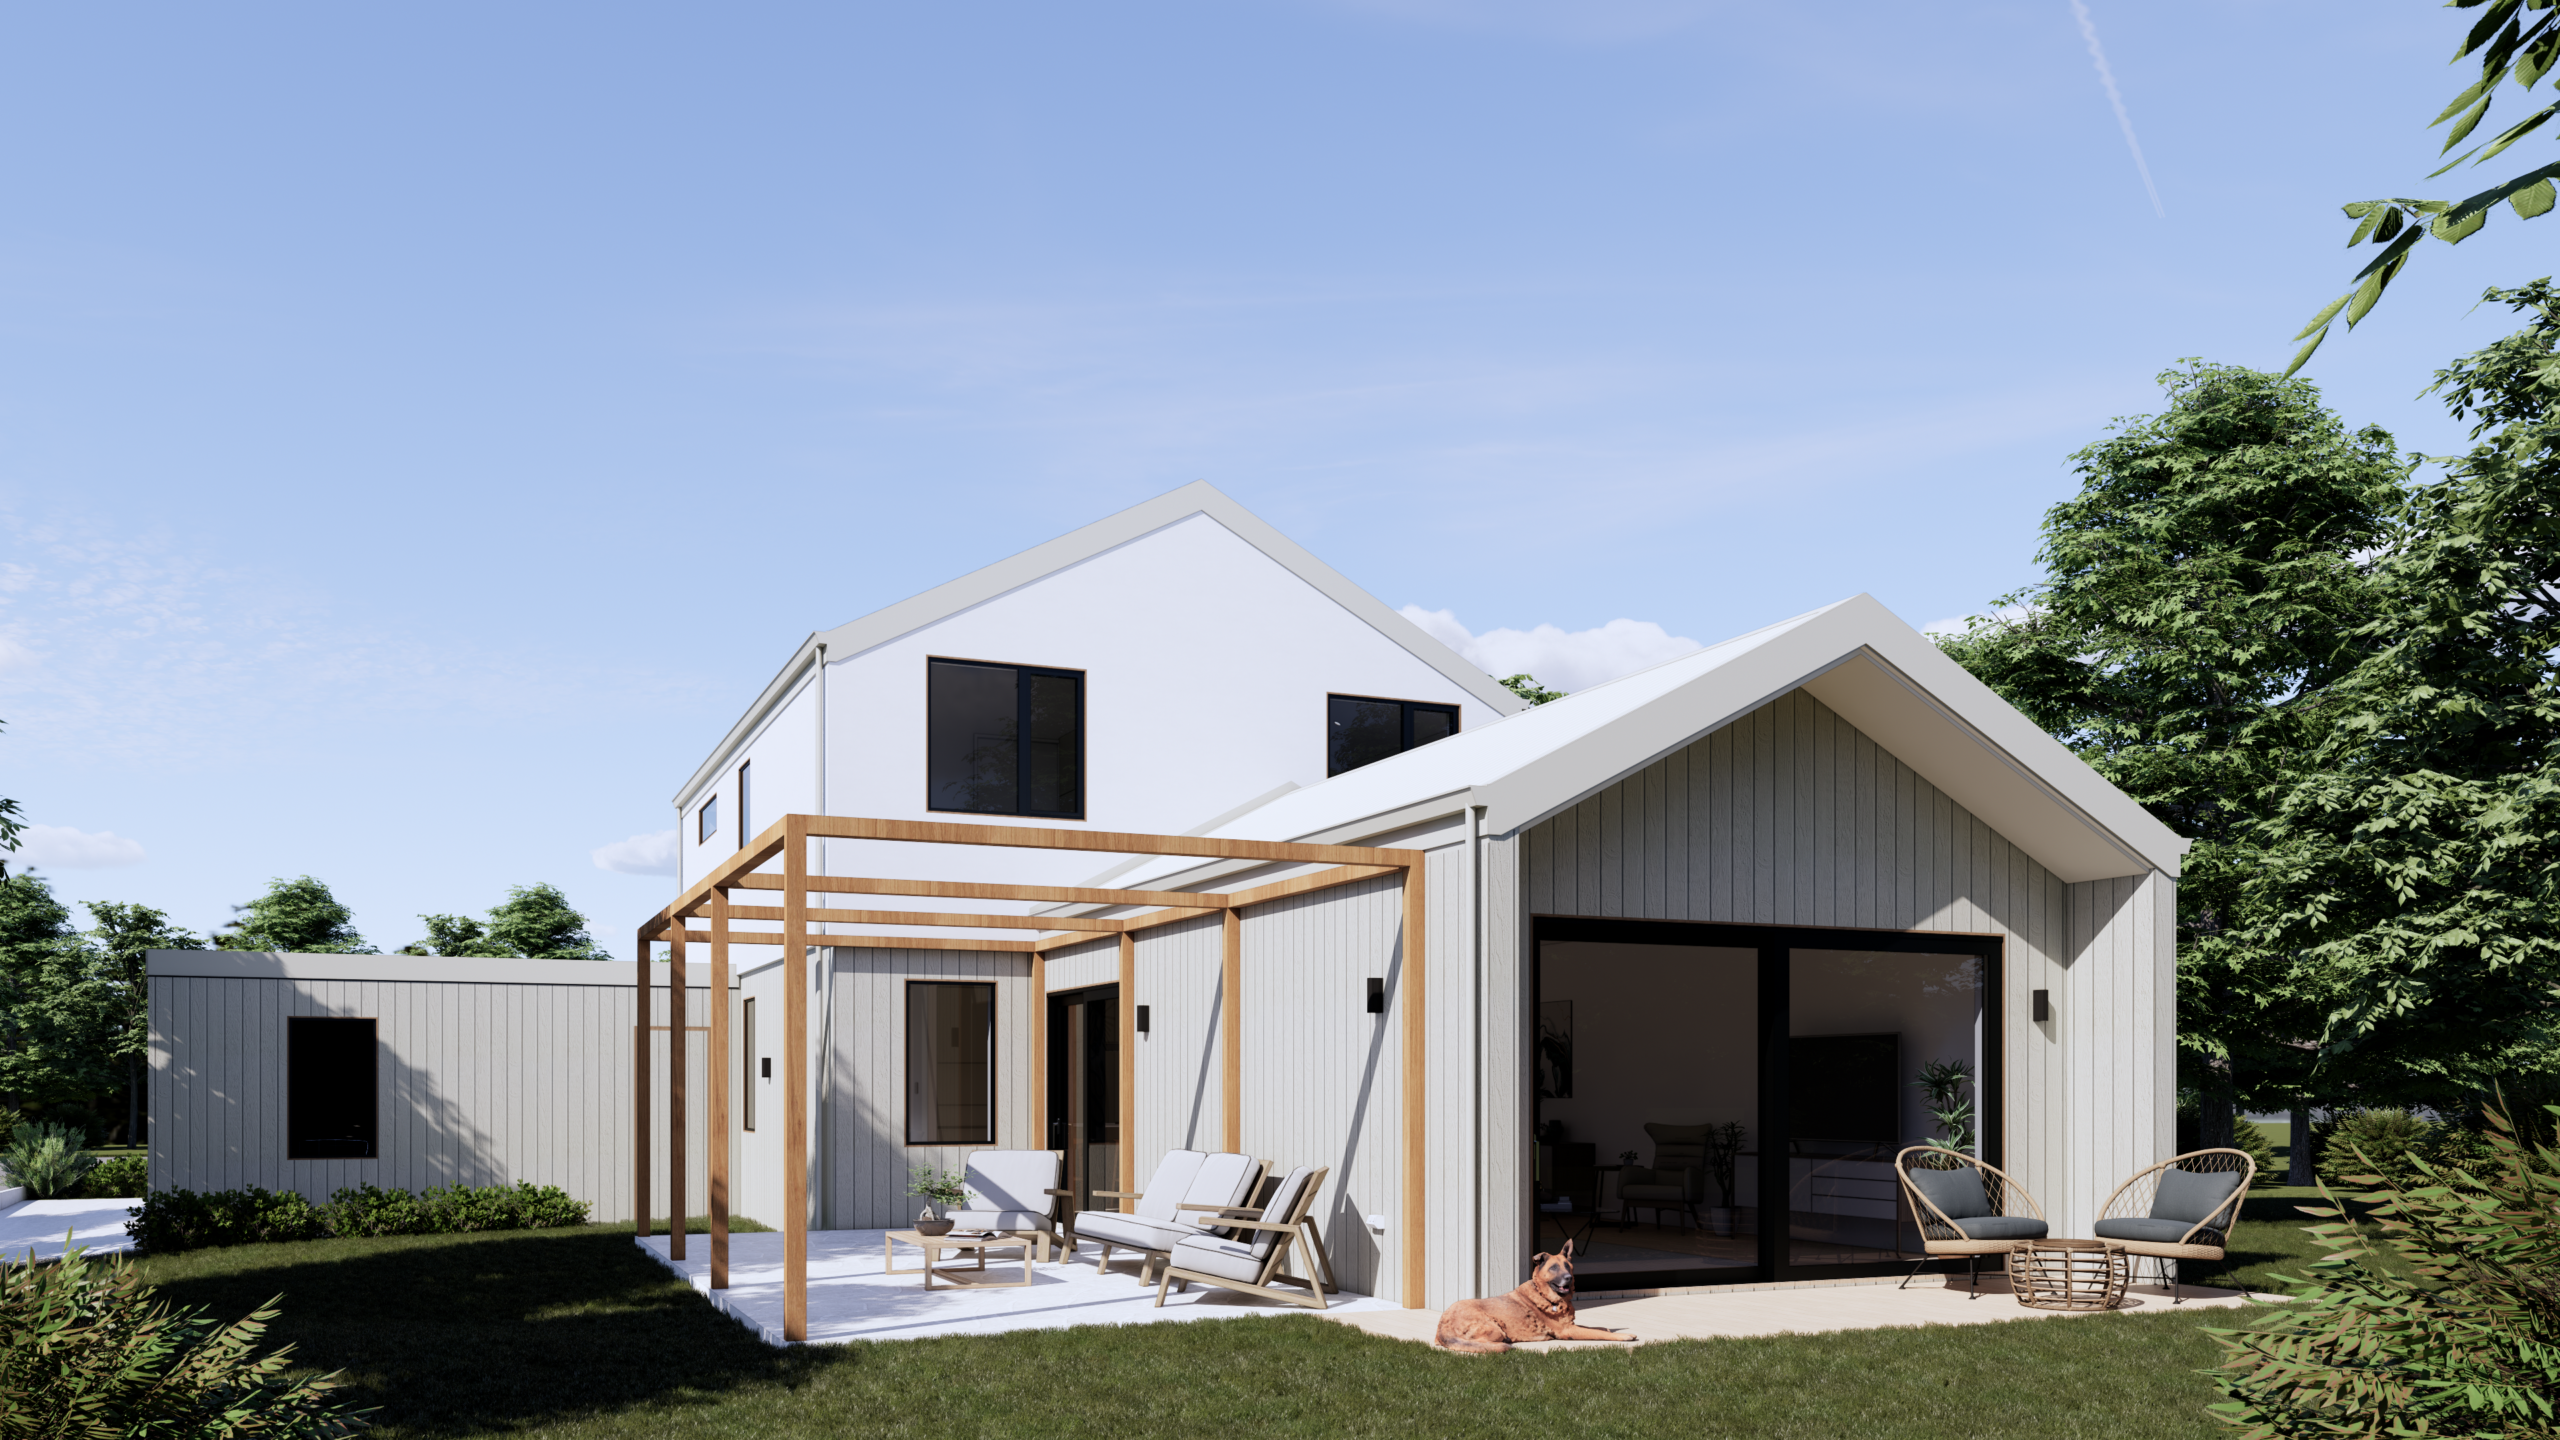
BOTTLEBRUSH 03

Size: 209 square metres
Ground Floor: 125 square metres
First Floor: 84 square metres
Rooms:
3 bedrooms
3 bathroom
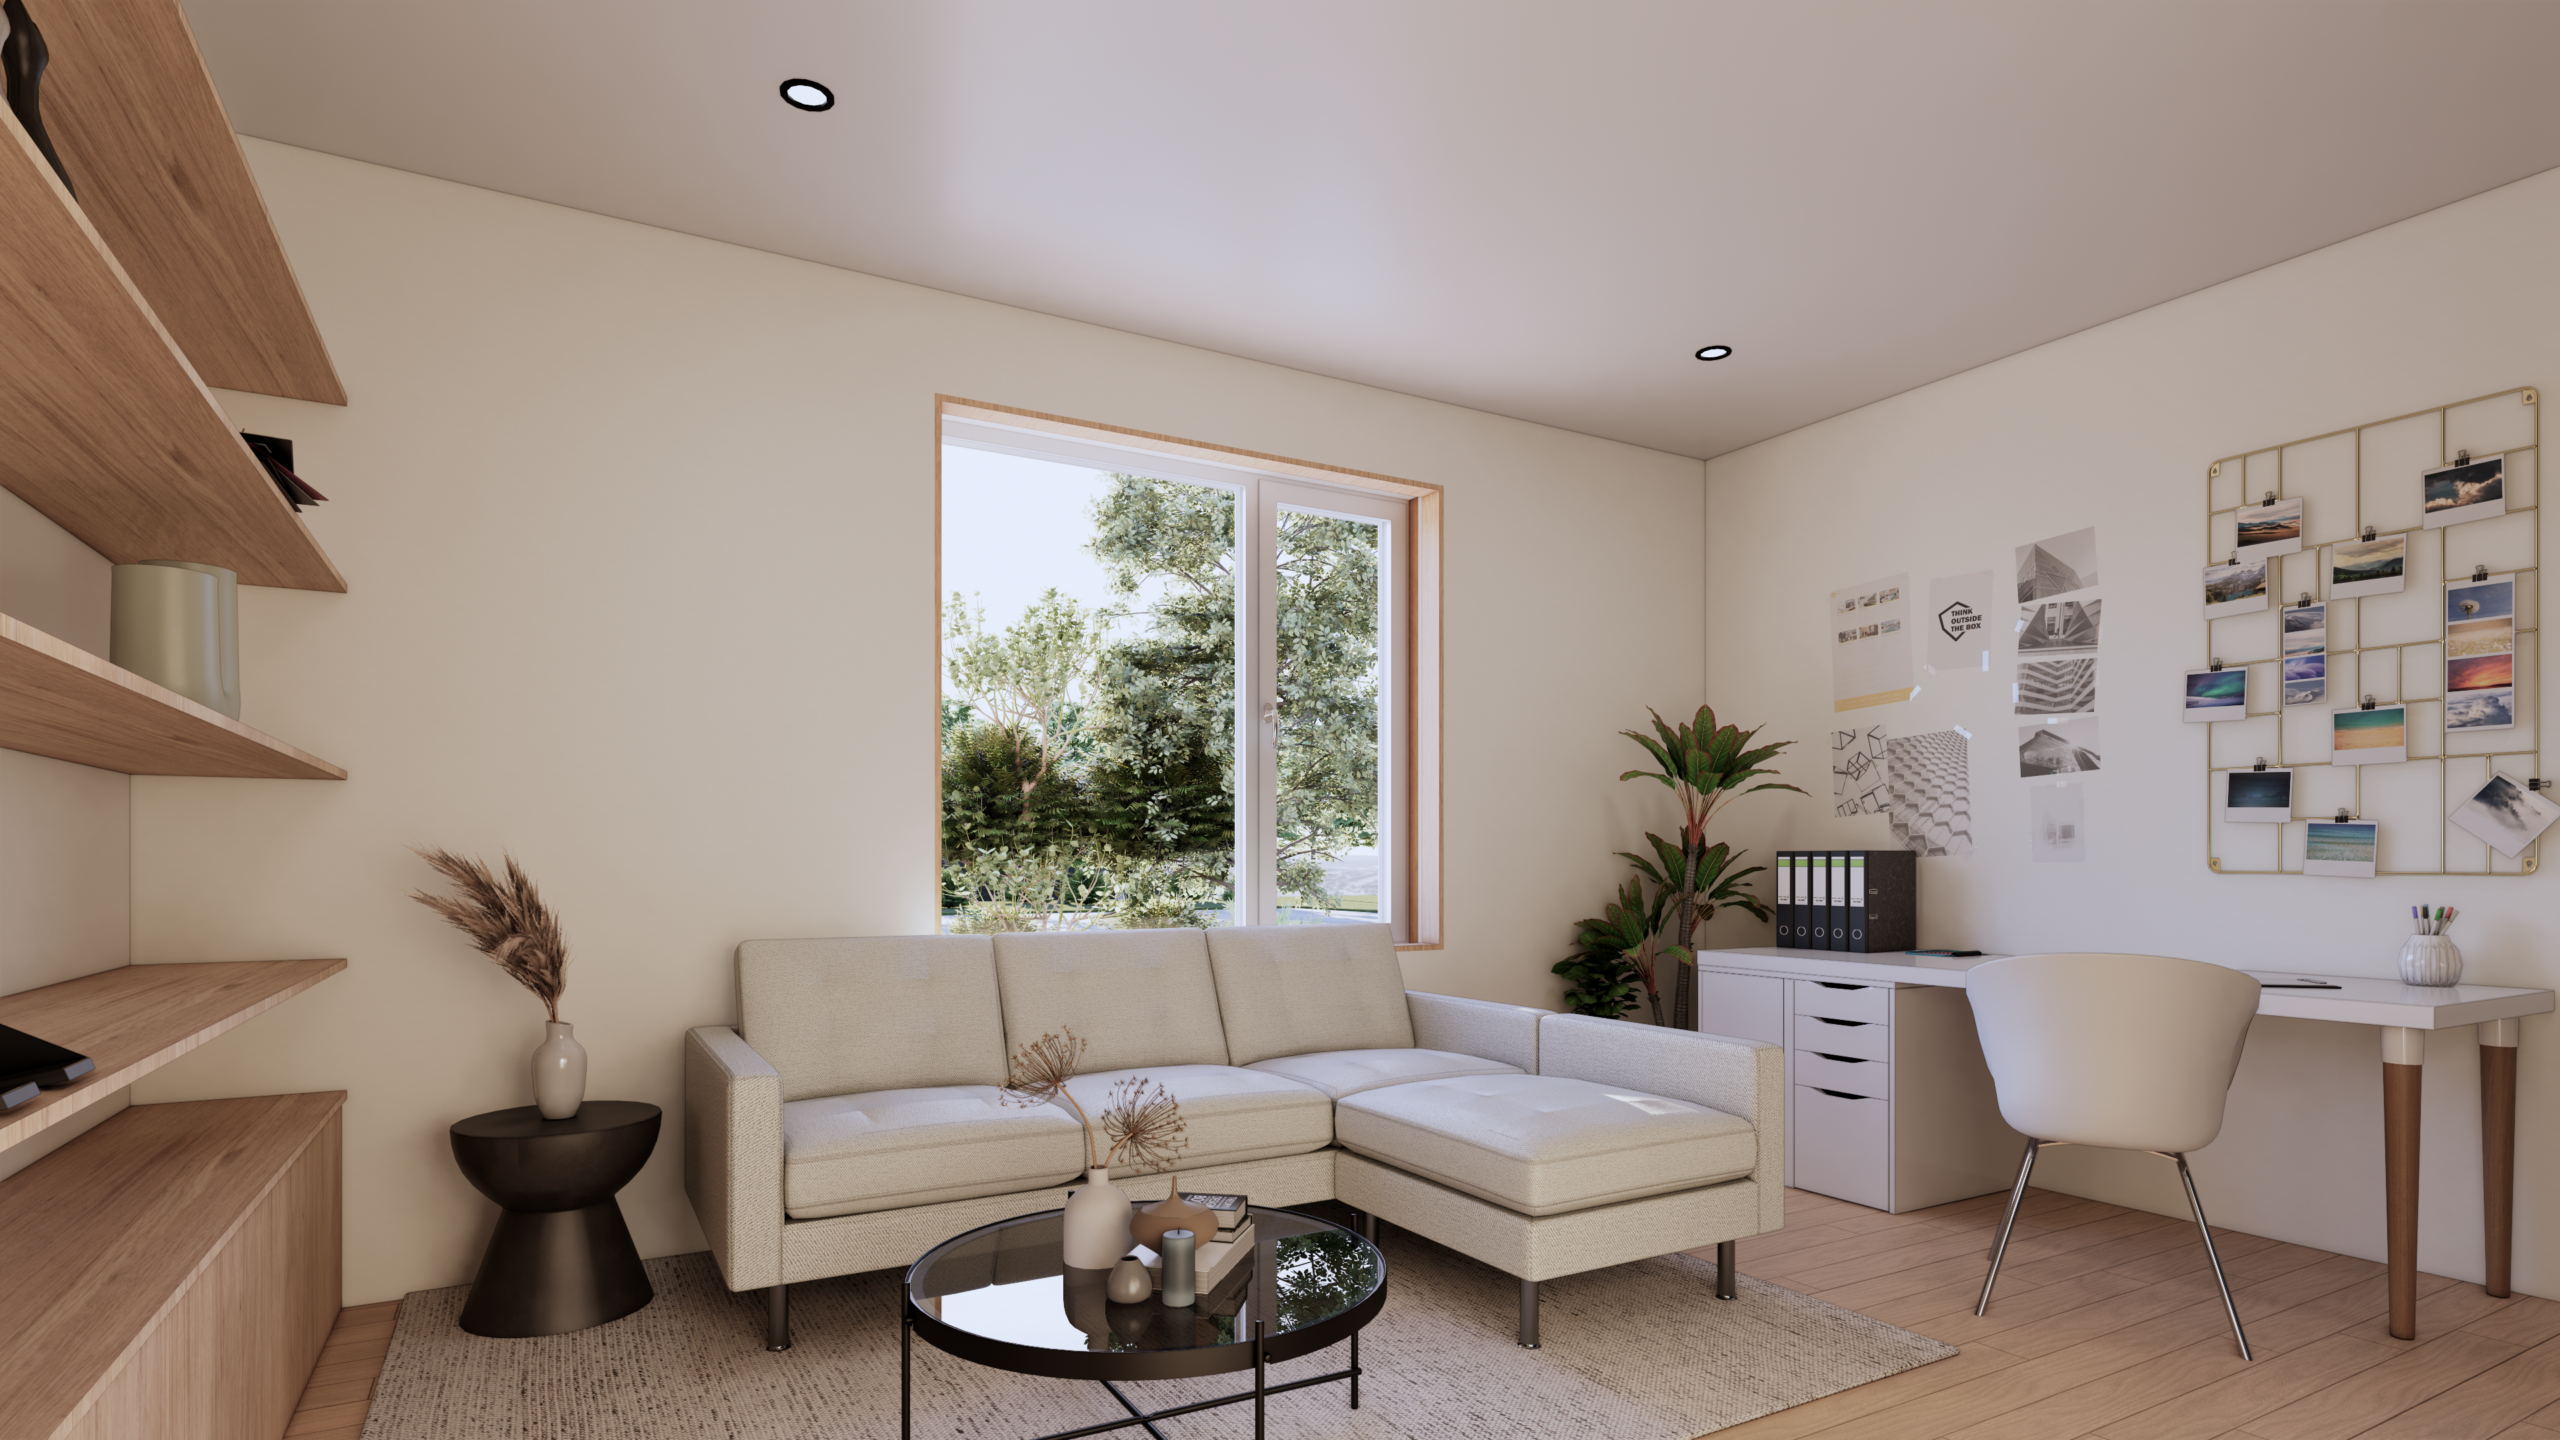
1 rumpus / multi- purpose room/study
living / kitchen / dining
laundry / pantry
double garage or carport
study nook upstairs
starting from $320,000 excl. GST
INCLUSIONS:
triple glazed UPVc windows with AluClad
fully insulated external and internal wall panels
fully insulated roof panels
air-tigthness membrane
breathable weather barrier
healthy woodfibre insulation
optional: fully insulated floor panels
reaching 8 – 10 stars depending on orientation and climate
BOTTLEBRUSH 04
Size: 209 square metres
Ground Floor: 125 square metres
First Floor: 84 square metres
Rooms: 4 bedrooms
3 bathroom
living / kitchen / dining
laundry / pantry
double garage or carport
study nook upstairs
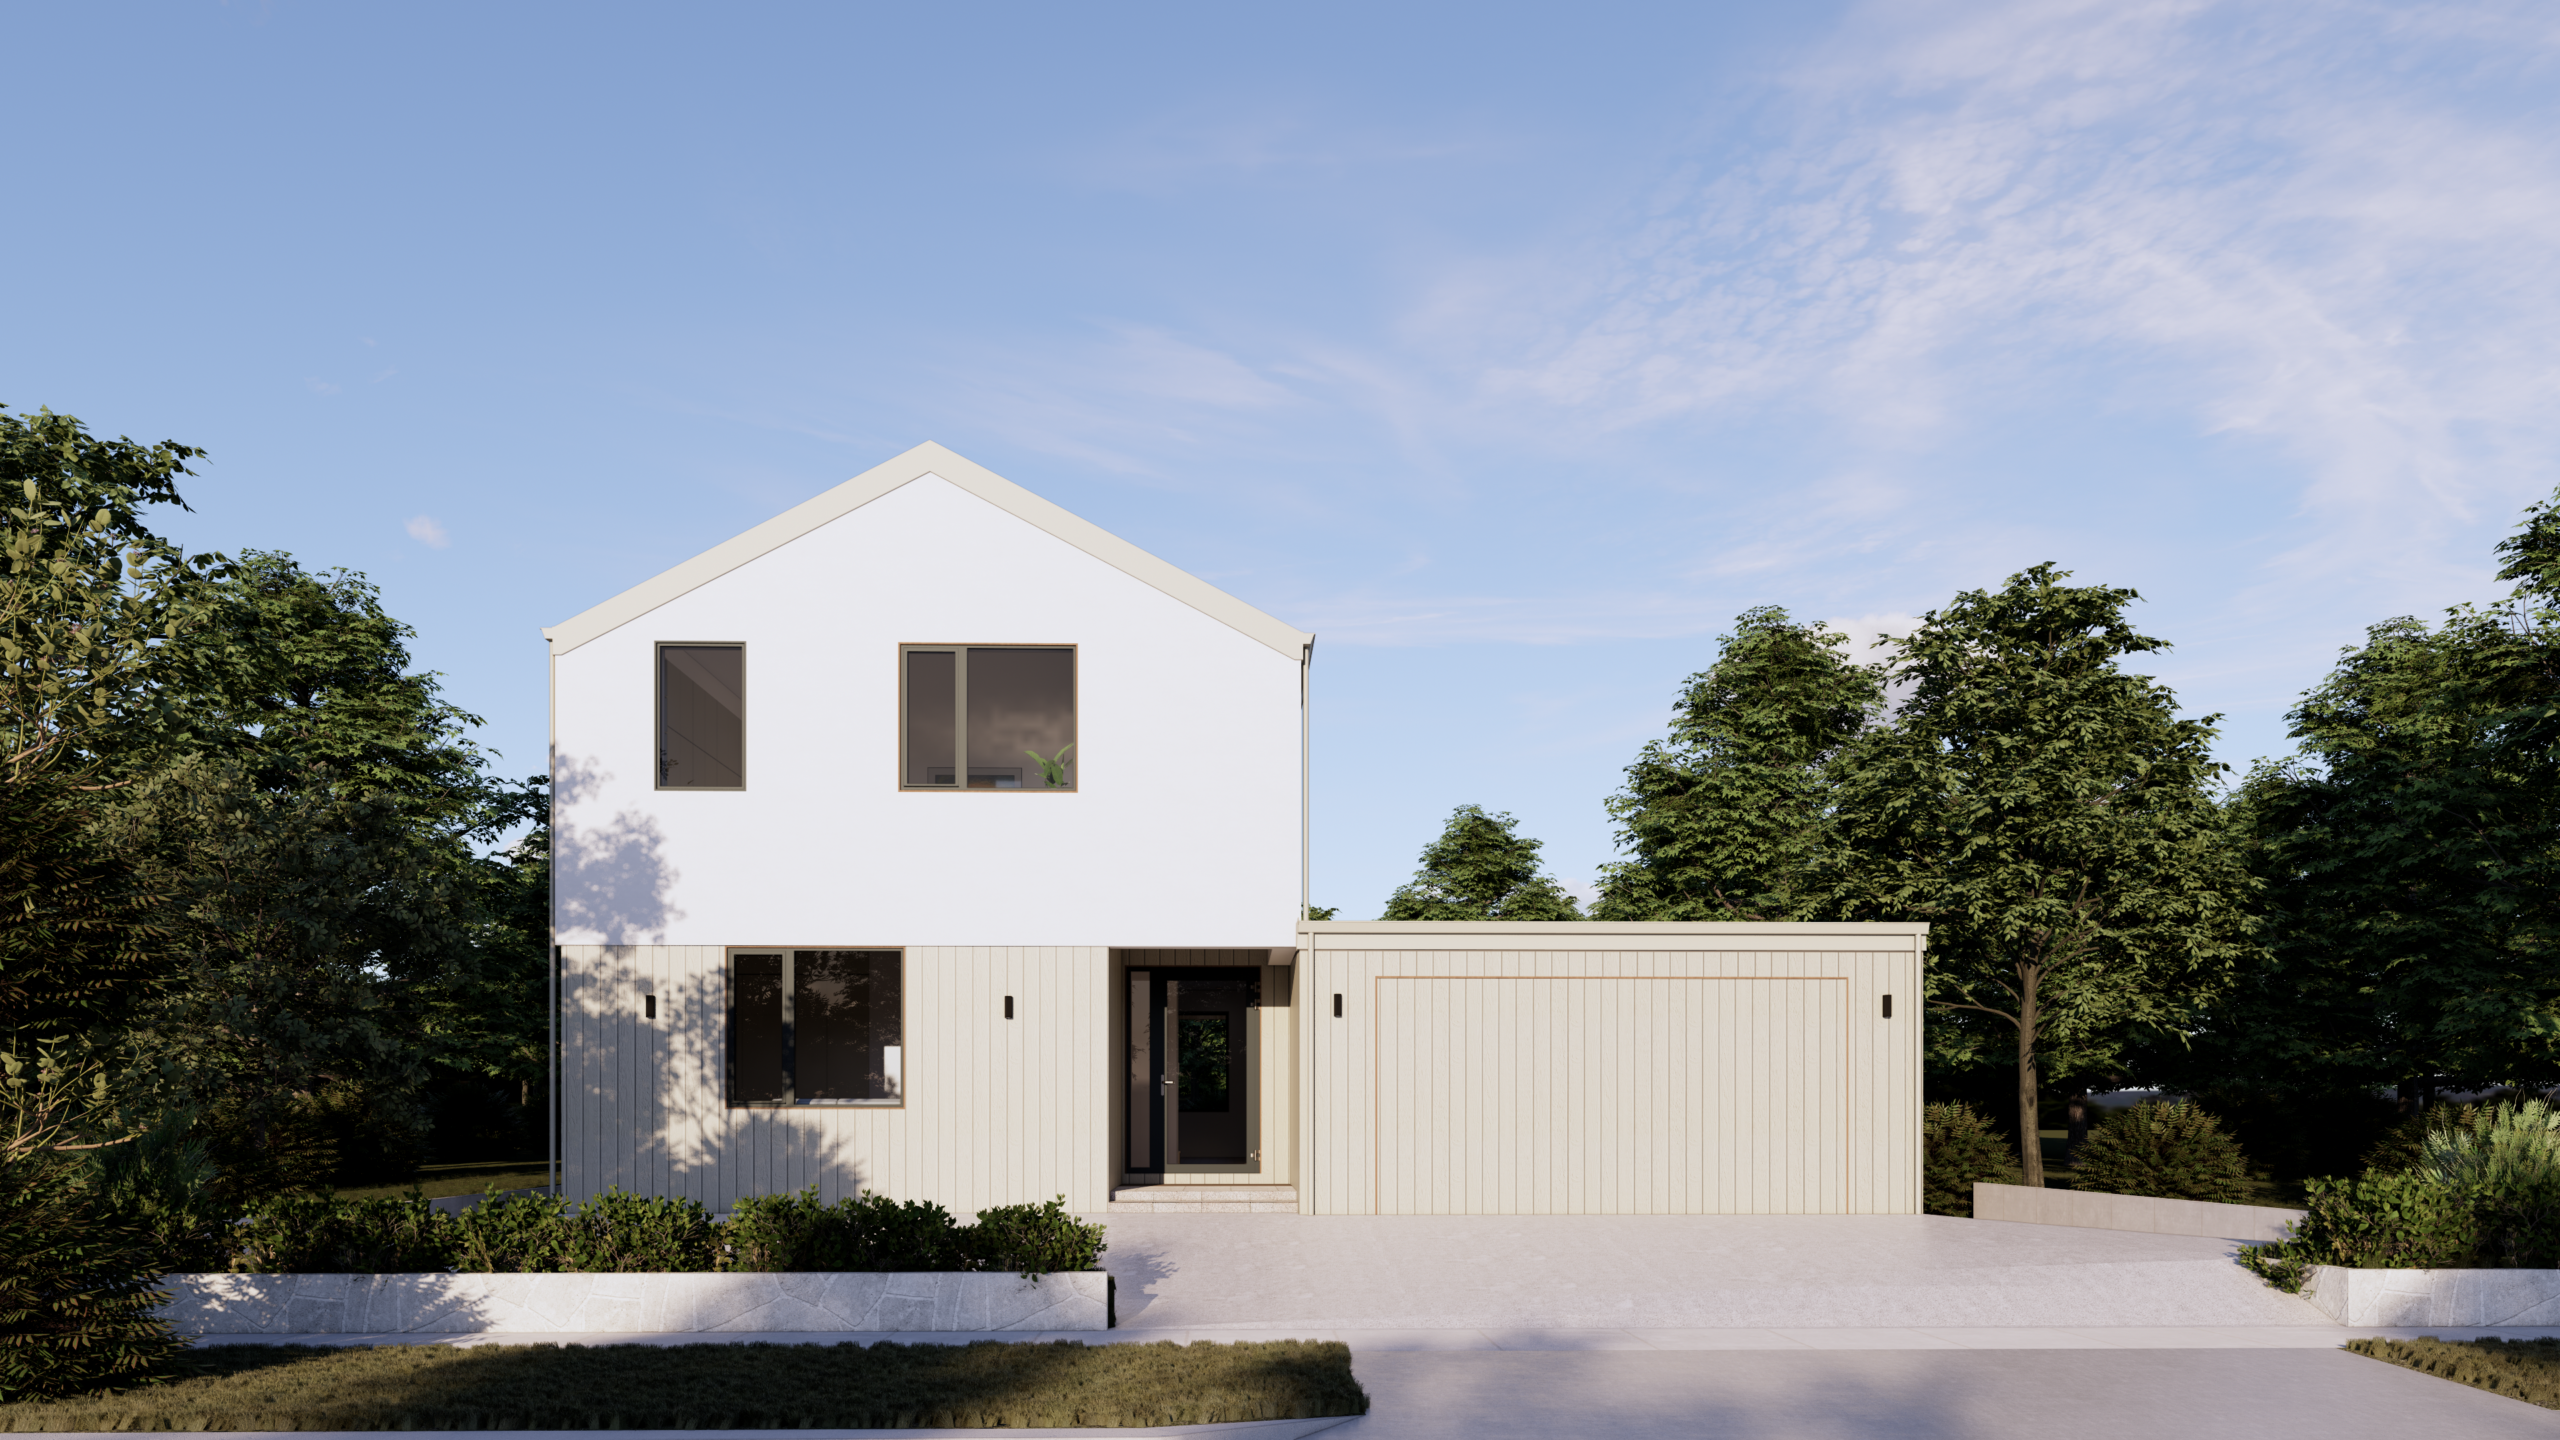
Flexible Double-Storey Living for Growing Families
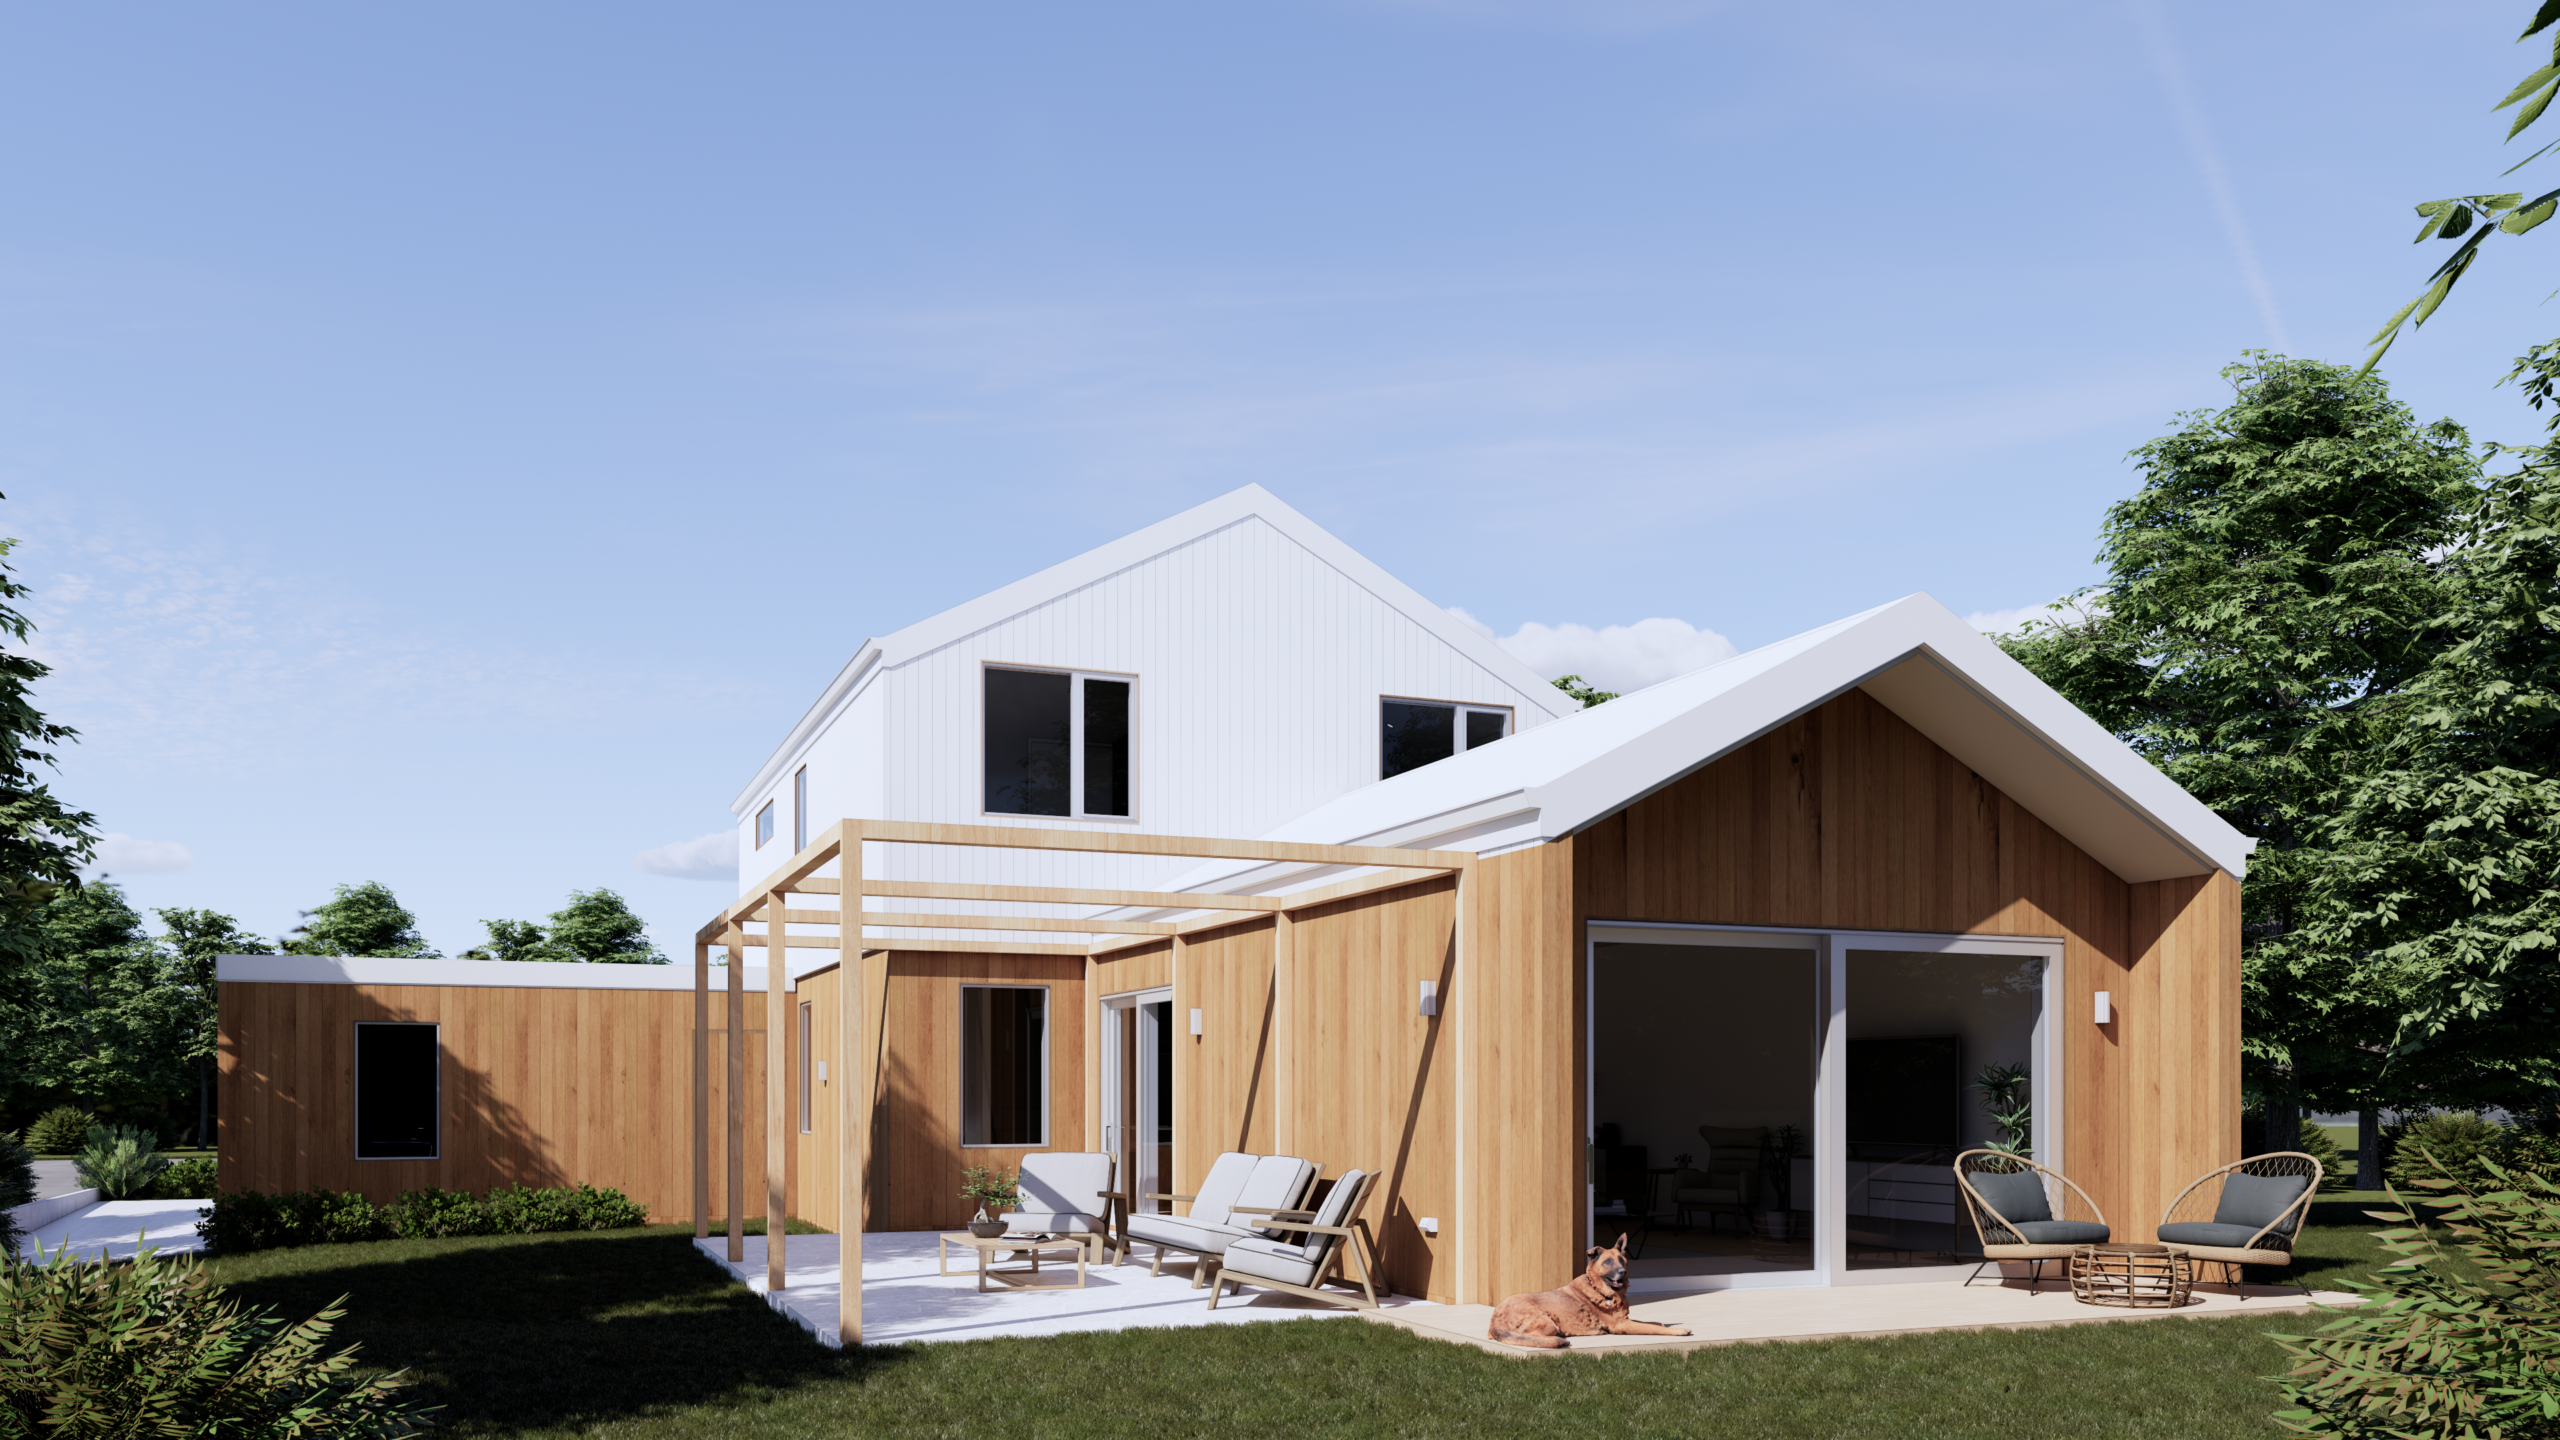
The BOTTLEBRUSH Series offers a thoughtfully designed double-storey home that brings together flexibility, space and comfort—adapting to the changing needs of modern family life.
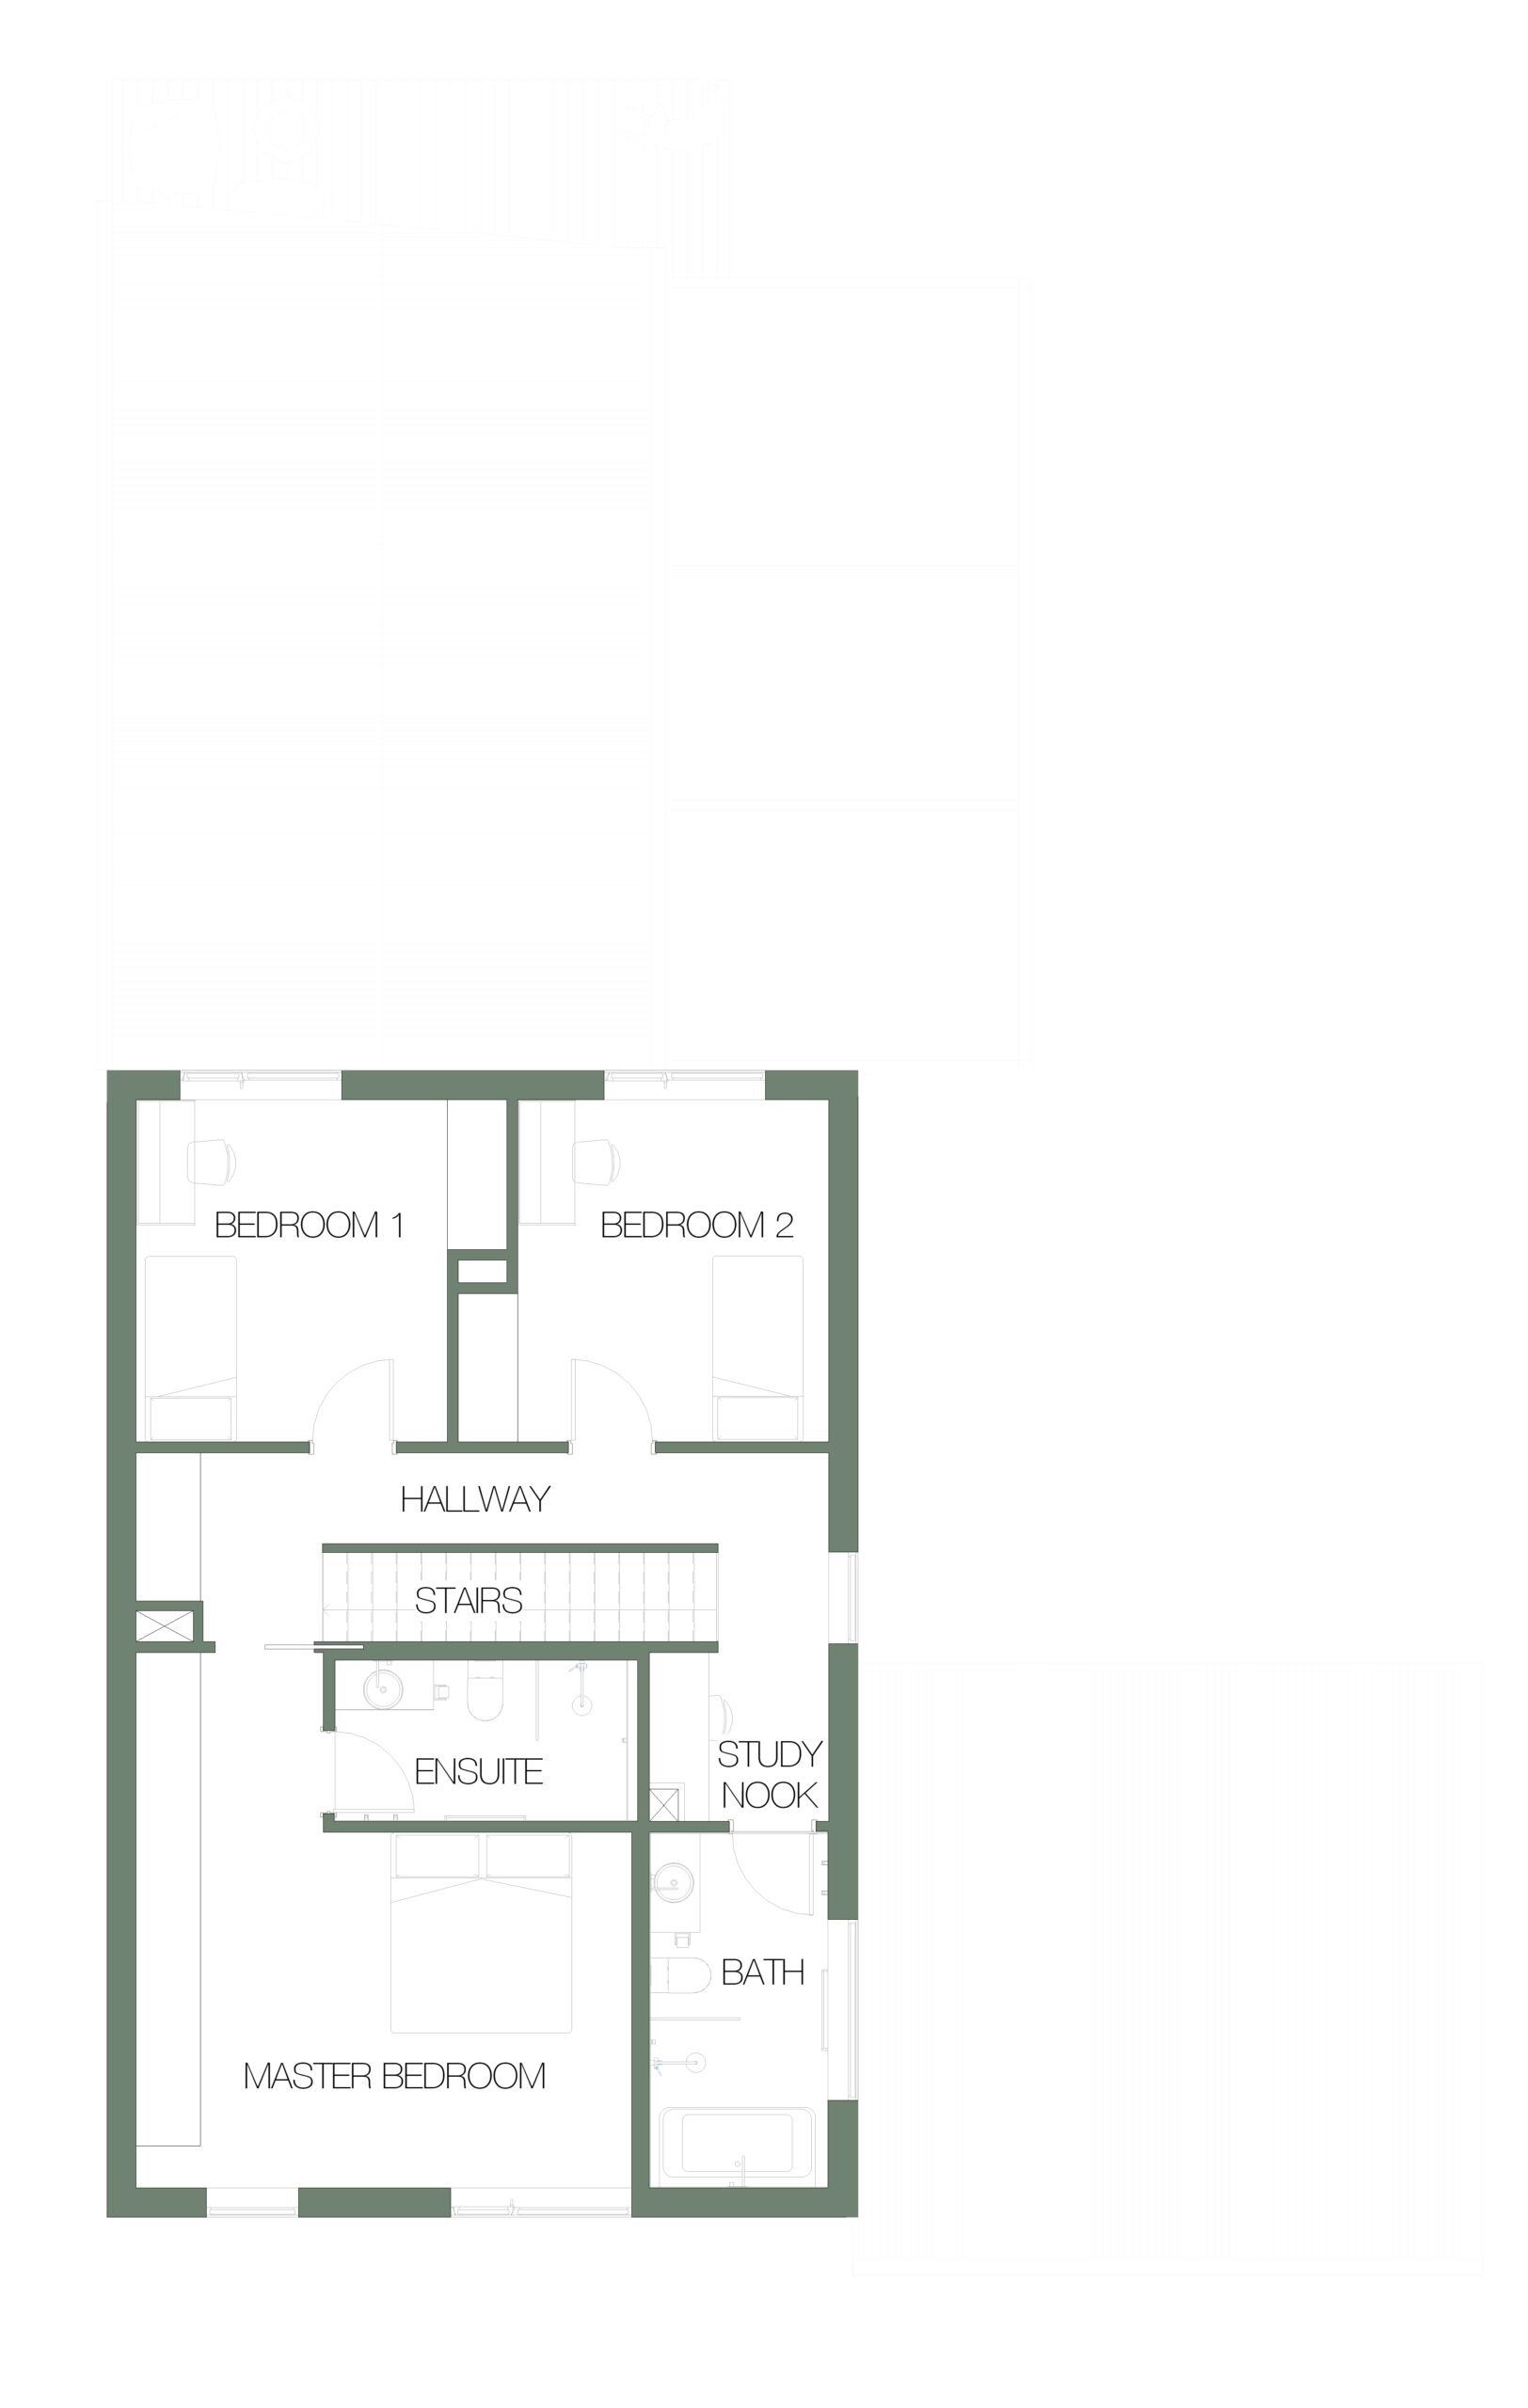
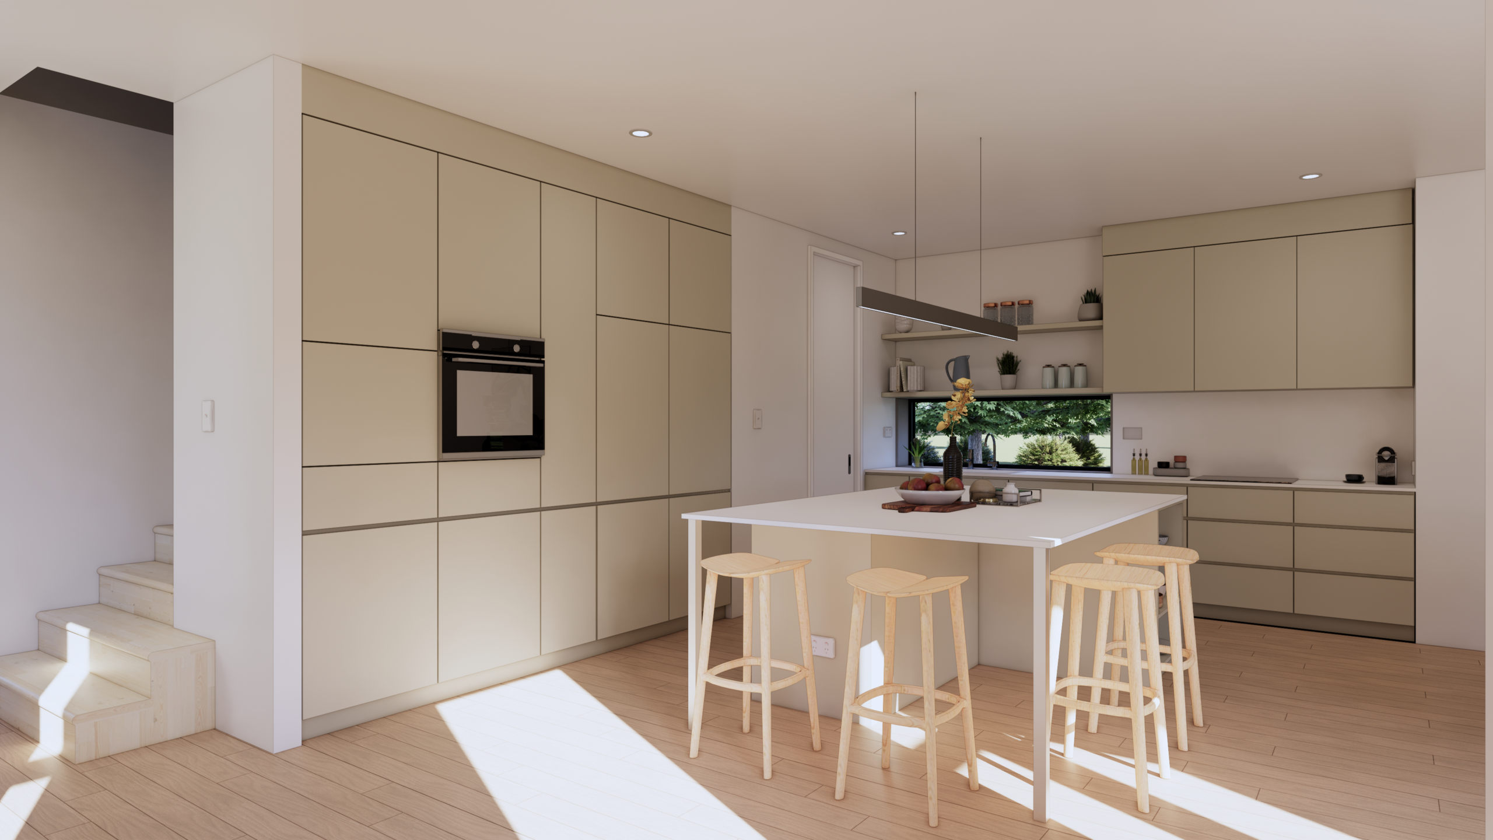
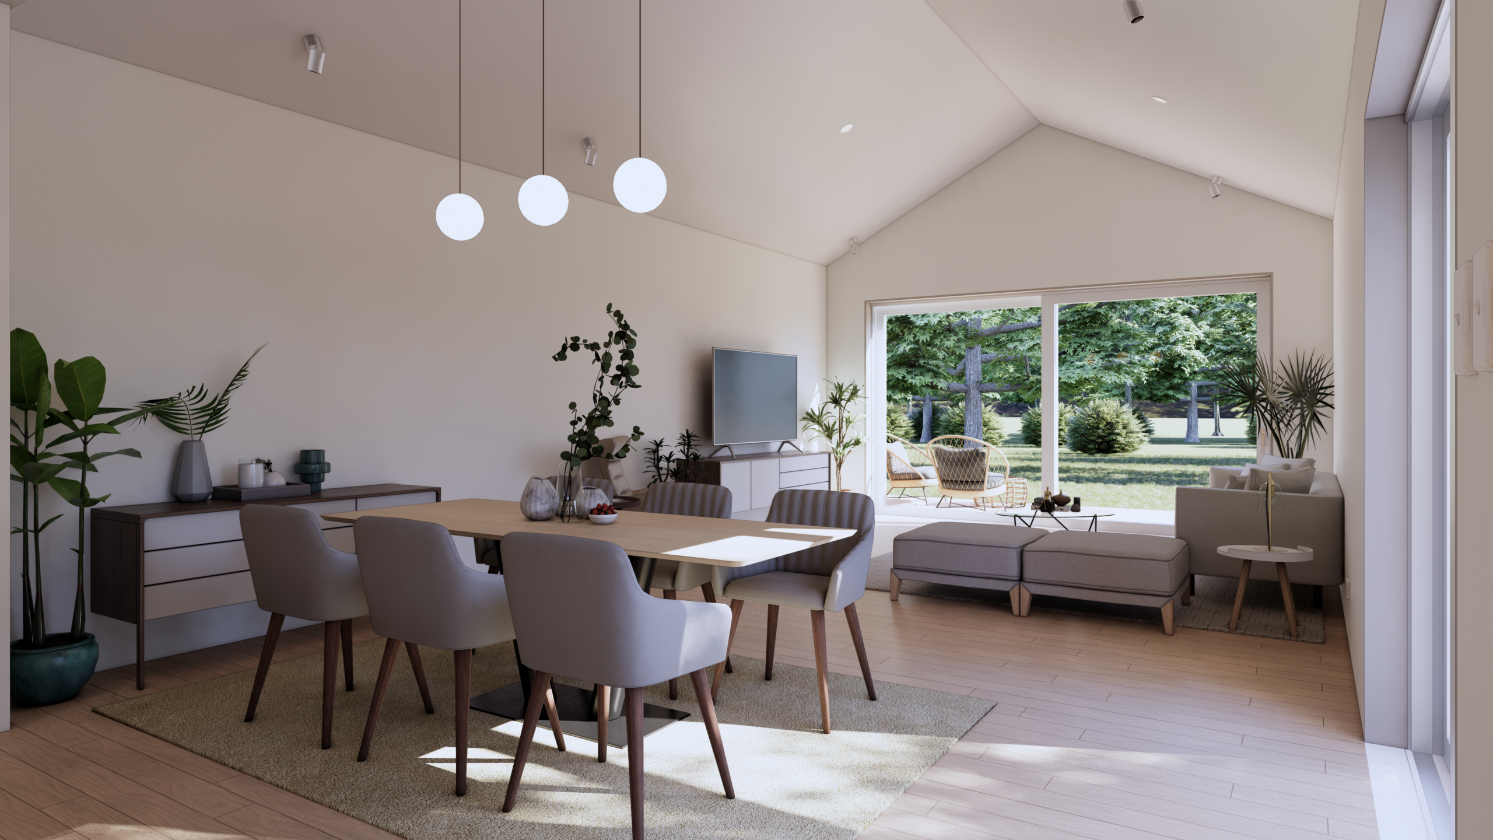
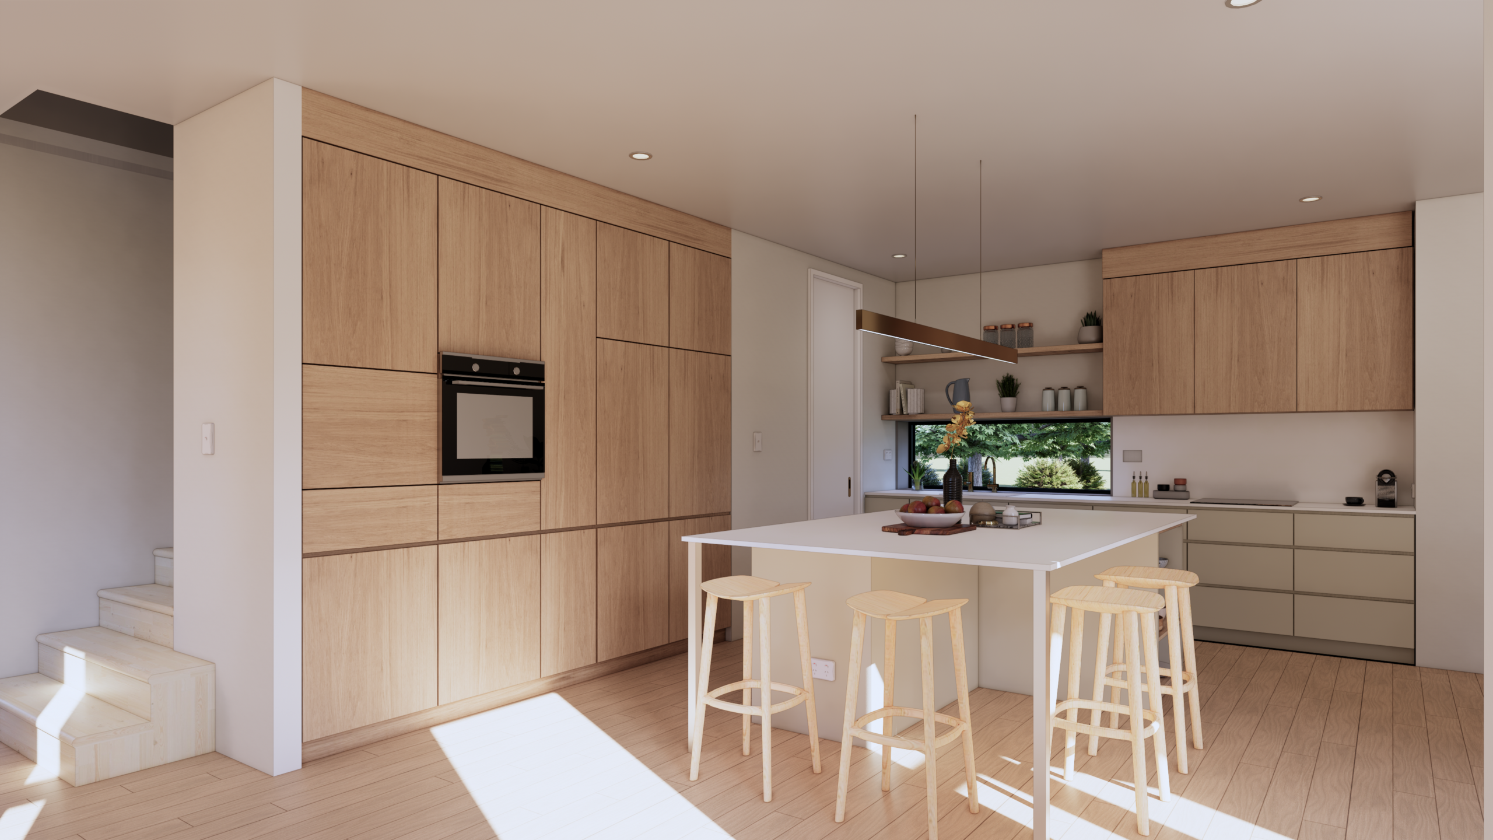
Both layouts feature a generous, light-filled kitchen, living and dining area at the heart of the home. The large breakfast island—with its integrated bookshelf—creates a natural gathering point for meals, work and everyday connection. A spacious walk-in laundry combined with a walk-in pantry adds practicality, helping to keep daily life organised and running smoothly.
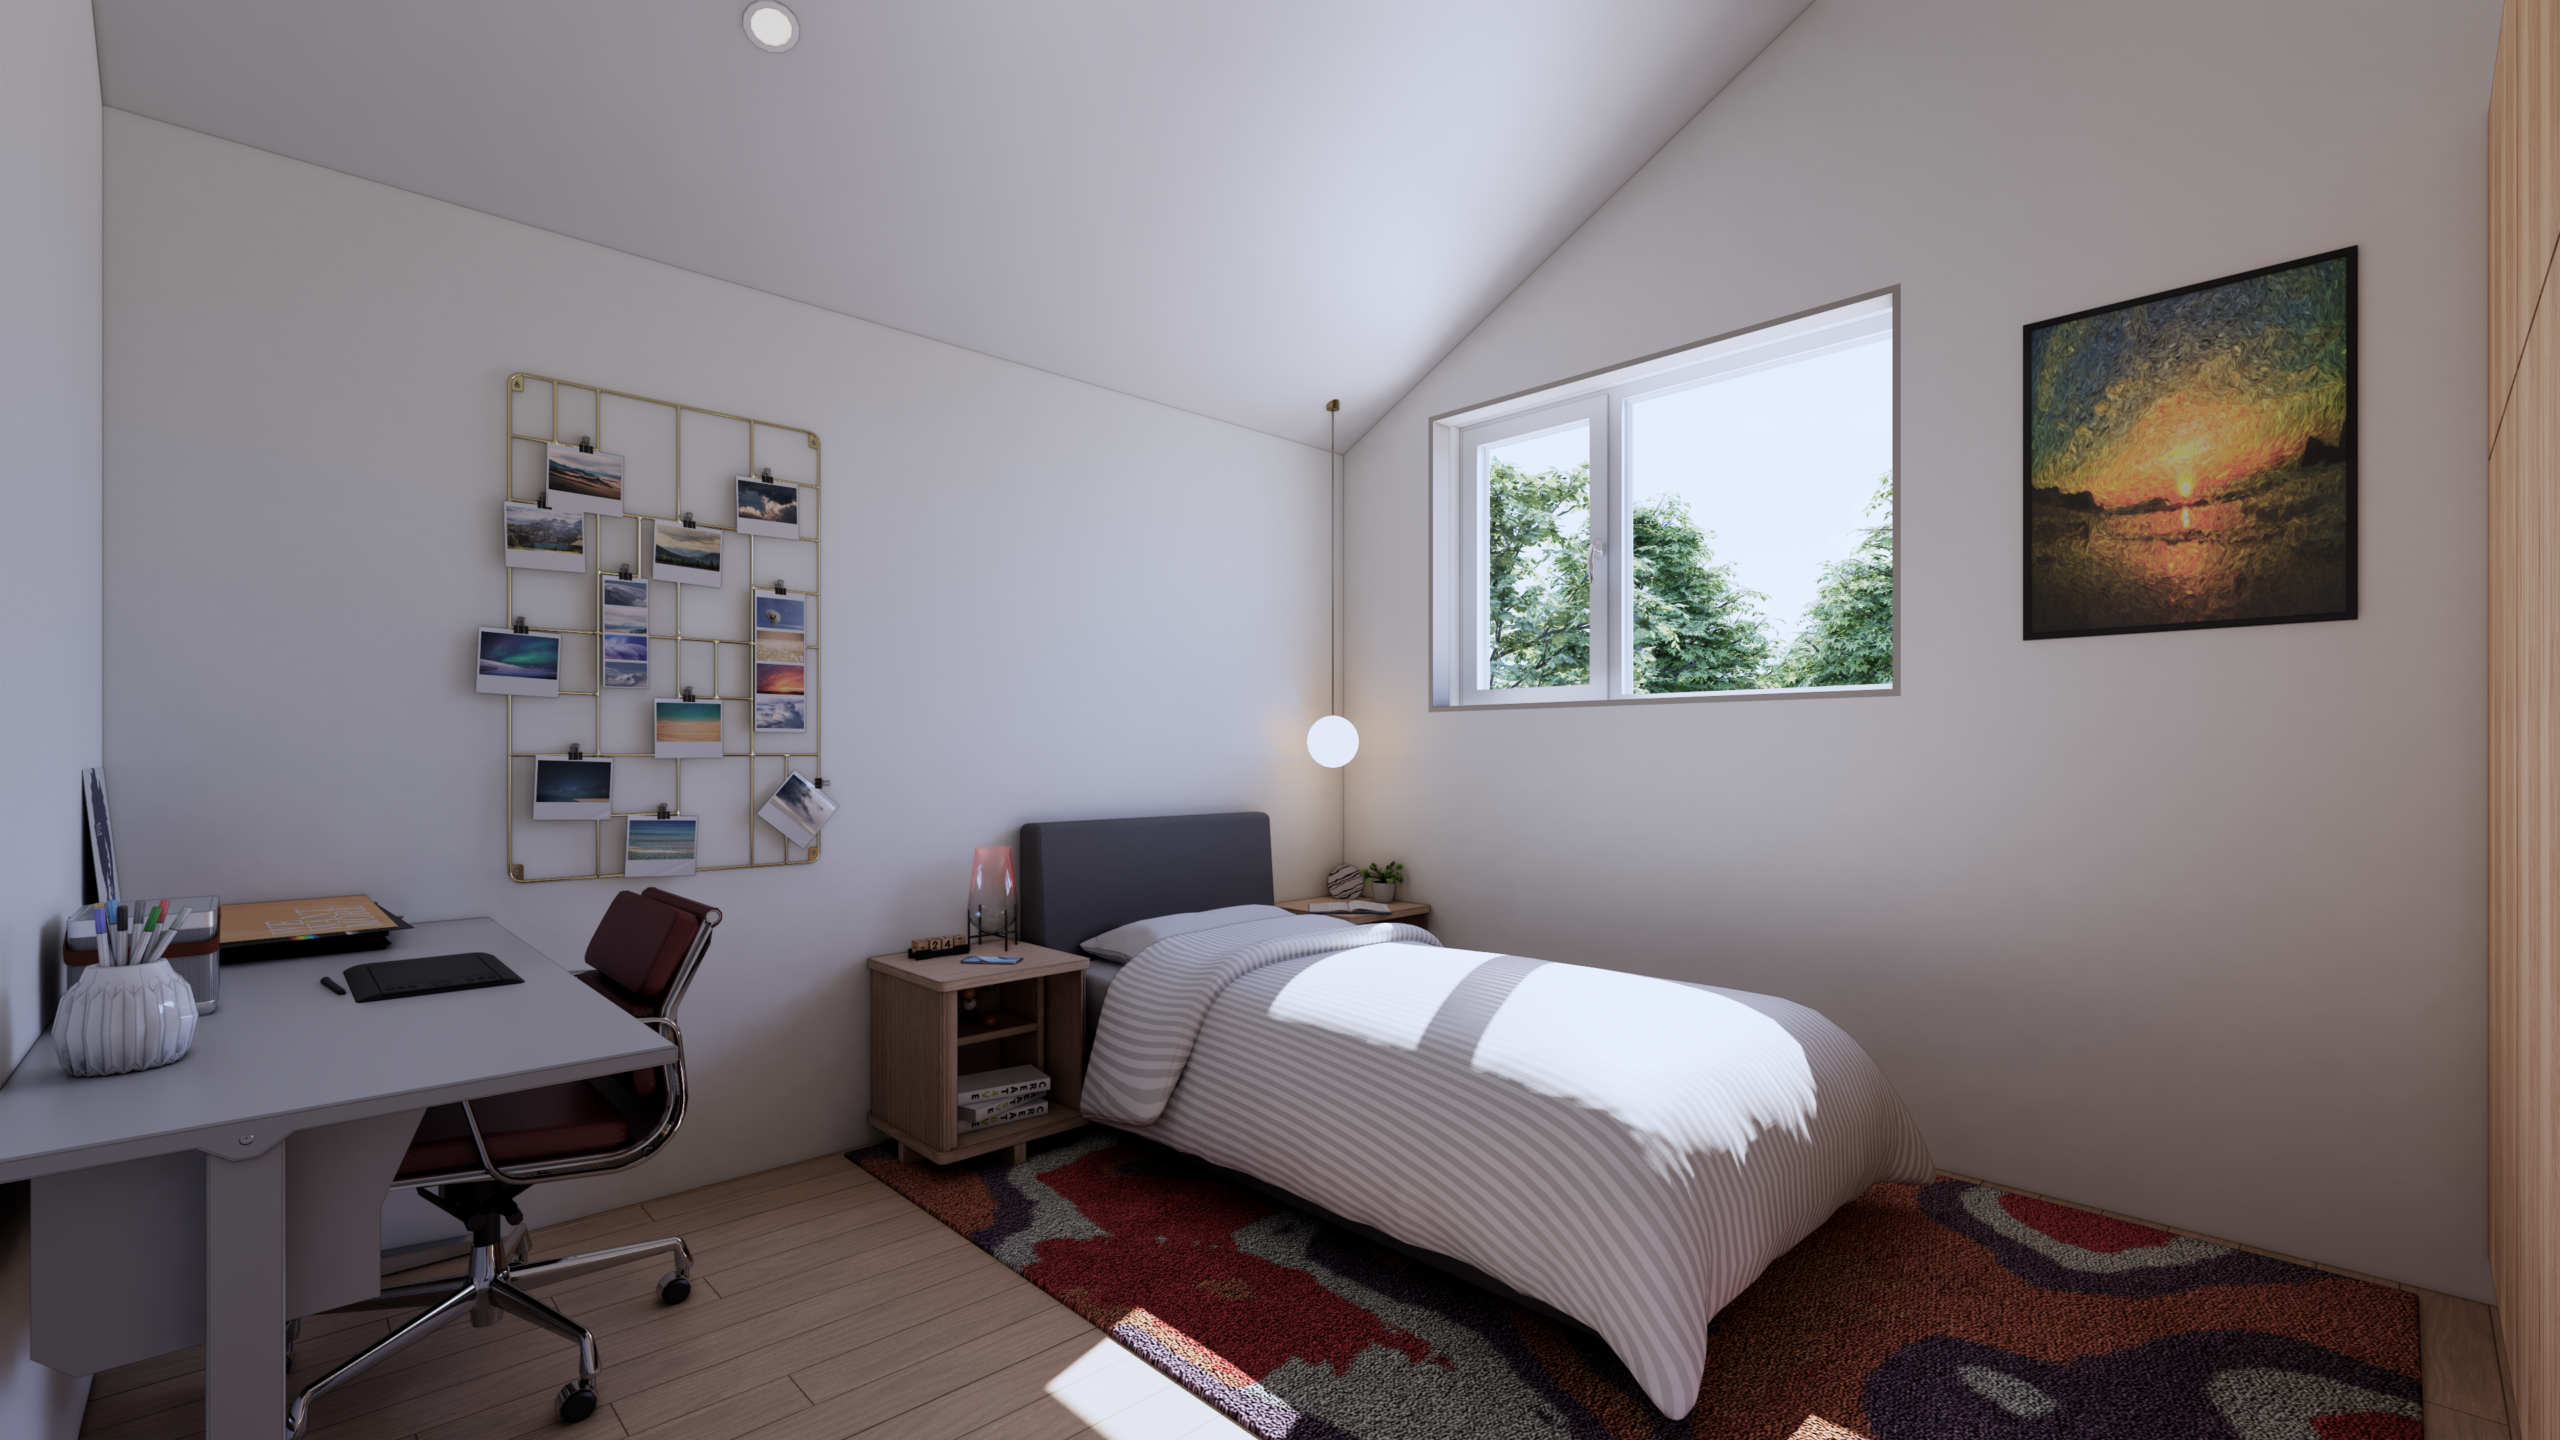
Upstairs, the home is designed as a private retreat, with a spacious master bedroom and its own ensuite, two additional bedrooms, a main bathroom with bathtub, and a study nook—ideal for working from home, study or quiet moments.
On the ground floor, a full bathroom provides added flexibility for guests or multi-generational living.
The key difference between the two options lies in how the ground floor space is used:
BOTTLEBRUSH 03 includes a versatile multi-purpose room, offering flexibility as a home office, playroom, second living area or guest space.
BOTTLEBRUSH 04 converts this multi-purpose room into a fourth bedroom, complete with a built-in robe—ideal for growing families or those needing additional accommodation on the ground floor.
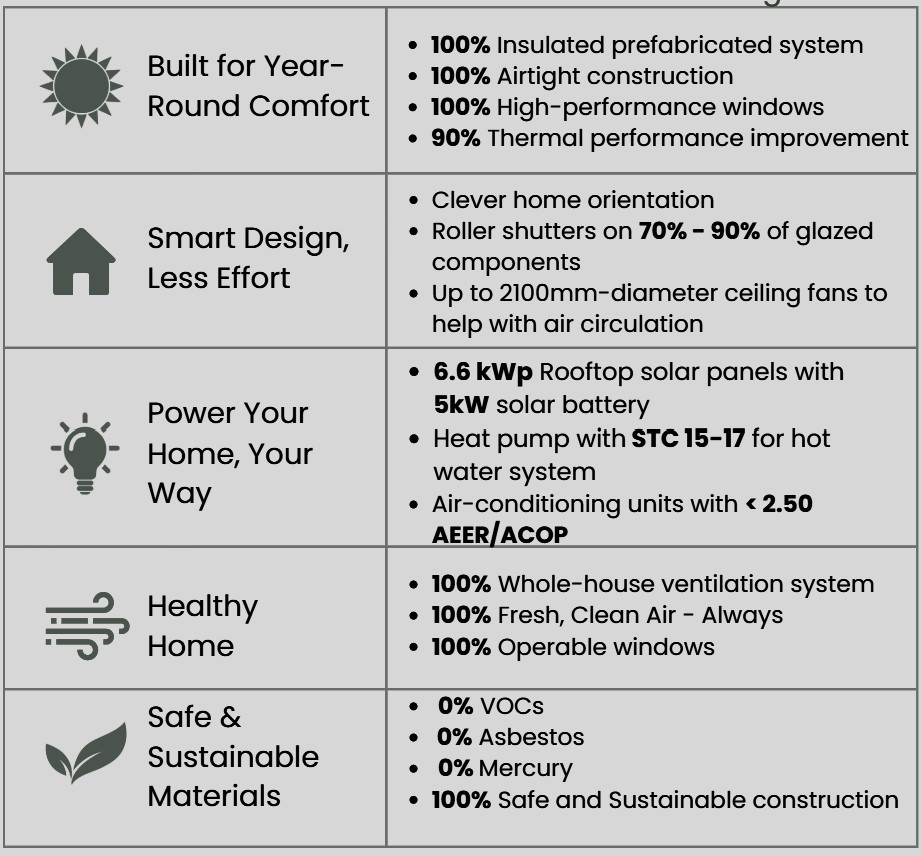
Like all homes in our net zero habitat range, the BOTTLEBRUSH Series is designed with performance, sustainability and health in mind—delivering a comfortable, energy-efficient home that supports modern family living now and into the future.
Curious about our other designs?
Click here to explore our other designs and features.
Want to find out more? Click the ‘LET’S TALK’ button to book a time to chat with one of our team.
We’d love to answer your questions and help you explore the best option for your needs!
A NEW AREA OF HEALTHY AND SUSTAINABLE LIVING
A pre-designed, prefabricated home that sets a new standard for healthy and sustainable living.
✔ Truly a net zero home—designed for ultimate energy efficiency and comfort
✔ Achieving a 10-star energy rating in most locations across Australia, meaning virtually no energy consumption for heating and cooling.
✔ High-performance materials and construction for durability, comfort, and sustainability
Why Net Zero?
Year-Round Comfort
No more freezing winters or sweltering summers—just a naturally cosy home that stays the perfect temperature all year round.
Future-Proof Your Home
Built to exceed today’s energy standards, these all electric homes are ready for rising energy prices and a changing climate.
A Smarter Investment
A highly efficient, sustainable home isn’t just good for you—it’s good for resale value too. More comfort, more savings, and more demand in the future.
Smarter, Faster, and More Sustainable Construction
Our prefabricated, panellised homes are built with precision and efficiency, dramatically reducing construction time compared to traditional builds. With most of the work done off-site, we minimise labour costs, reduce on-site disruptions, and cut down on construction waste—making the process faster, cleaner, and more sustainable. Plus, the high level of quality control ensures your home is built to exceptional standards from the start.
Net Zero Habitat Brochure
Want to learn more about our Net Zero Habitat homes?
Pop in your details below and we’ll send you our beautifully curated PDF brochure straight to your inbox.
Pricing BOTTLEBRUSH 03 & 04
We know pricing matters—and having at least a starting point helps.
Because every project is different (site conditions, builder costs and level of finish), it’s difficult to provide a fixed total build price. But we can offer clear pricing for our prefabricated package.
Prefabricated Package
(Up to Lock-Up)
Prices starting from $320,000 excl. GST.
This package includes our high-performance prefabricated system to bring your home to lock-up stage—ideal for owner-builders or those wanting flexibility in how their home is finished.
Inclusions
- Prefabricated wall panels
- Roof panels
- Triple-glazed windows
- External doors
- Airtight, weather-resistant building envelope
- Optional floor panels (or suitable for slab construction)
Once installed, the home is fully enclosed and ready for fit-out.
We can also assist with panel installation — please enquire for pricing.
Exclusions
- Site works and site preparation
- Foundations (slab or screw piles and insulation)
- Internal finishes, fixtures and fittings
- Appliances
- External finishes and landscaping
Turnkey Net Zero Habitat Homes
Looking for a fully finished, move-in ready home?
Turnkey habitat pricing available on request
Final costs vary depending on location, builder and level of finish—but we’re happy to guide you through realistic budget ranges.
A simple, transparent starting point—so you can plan your project with confidence.
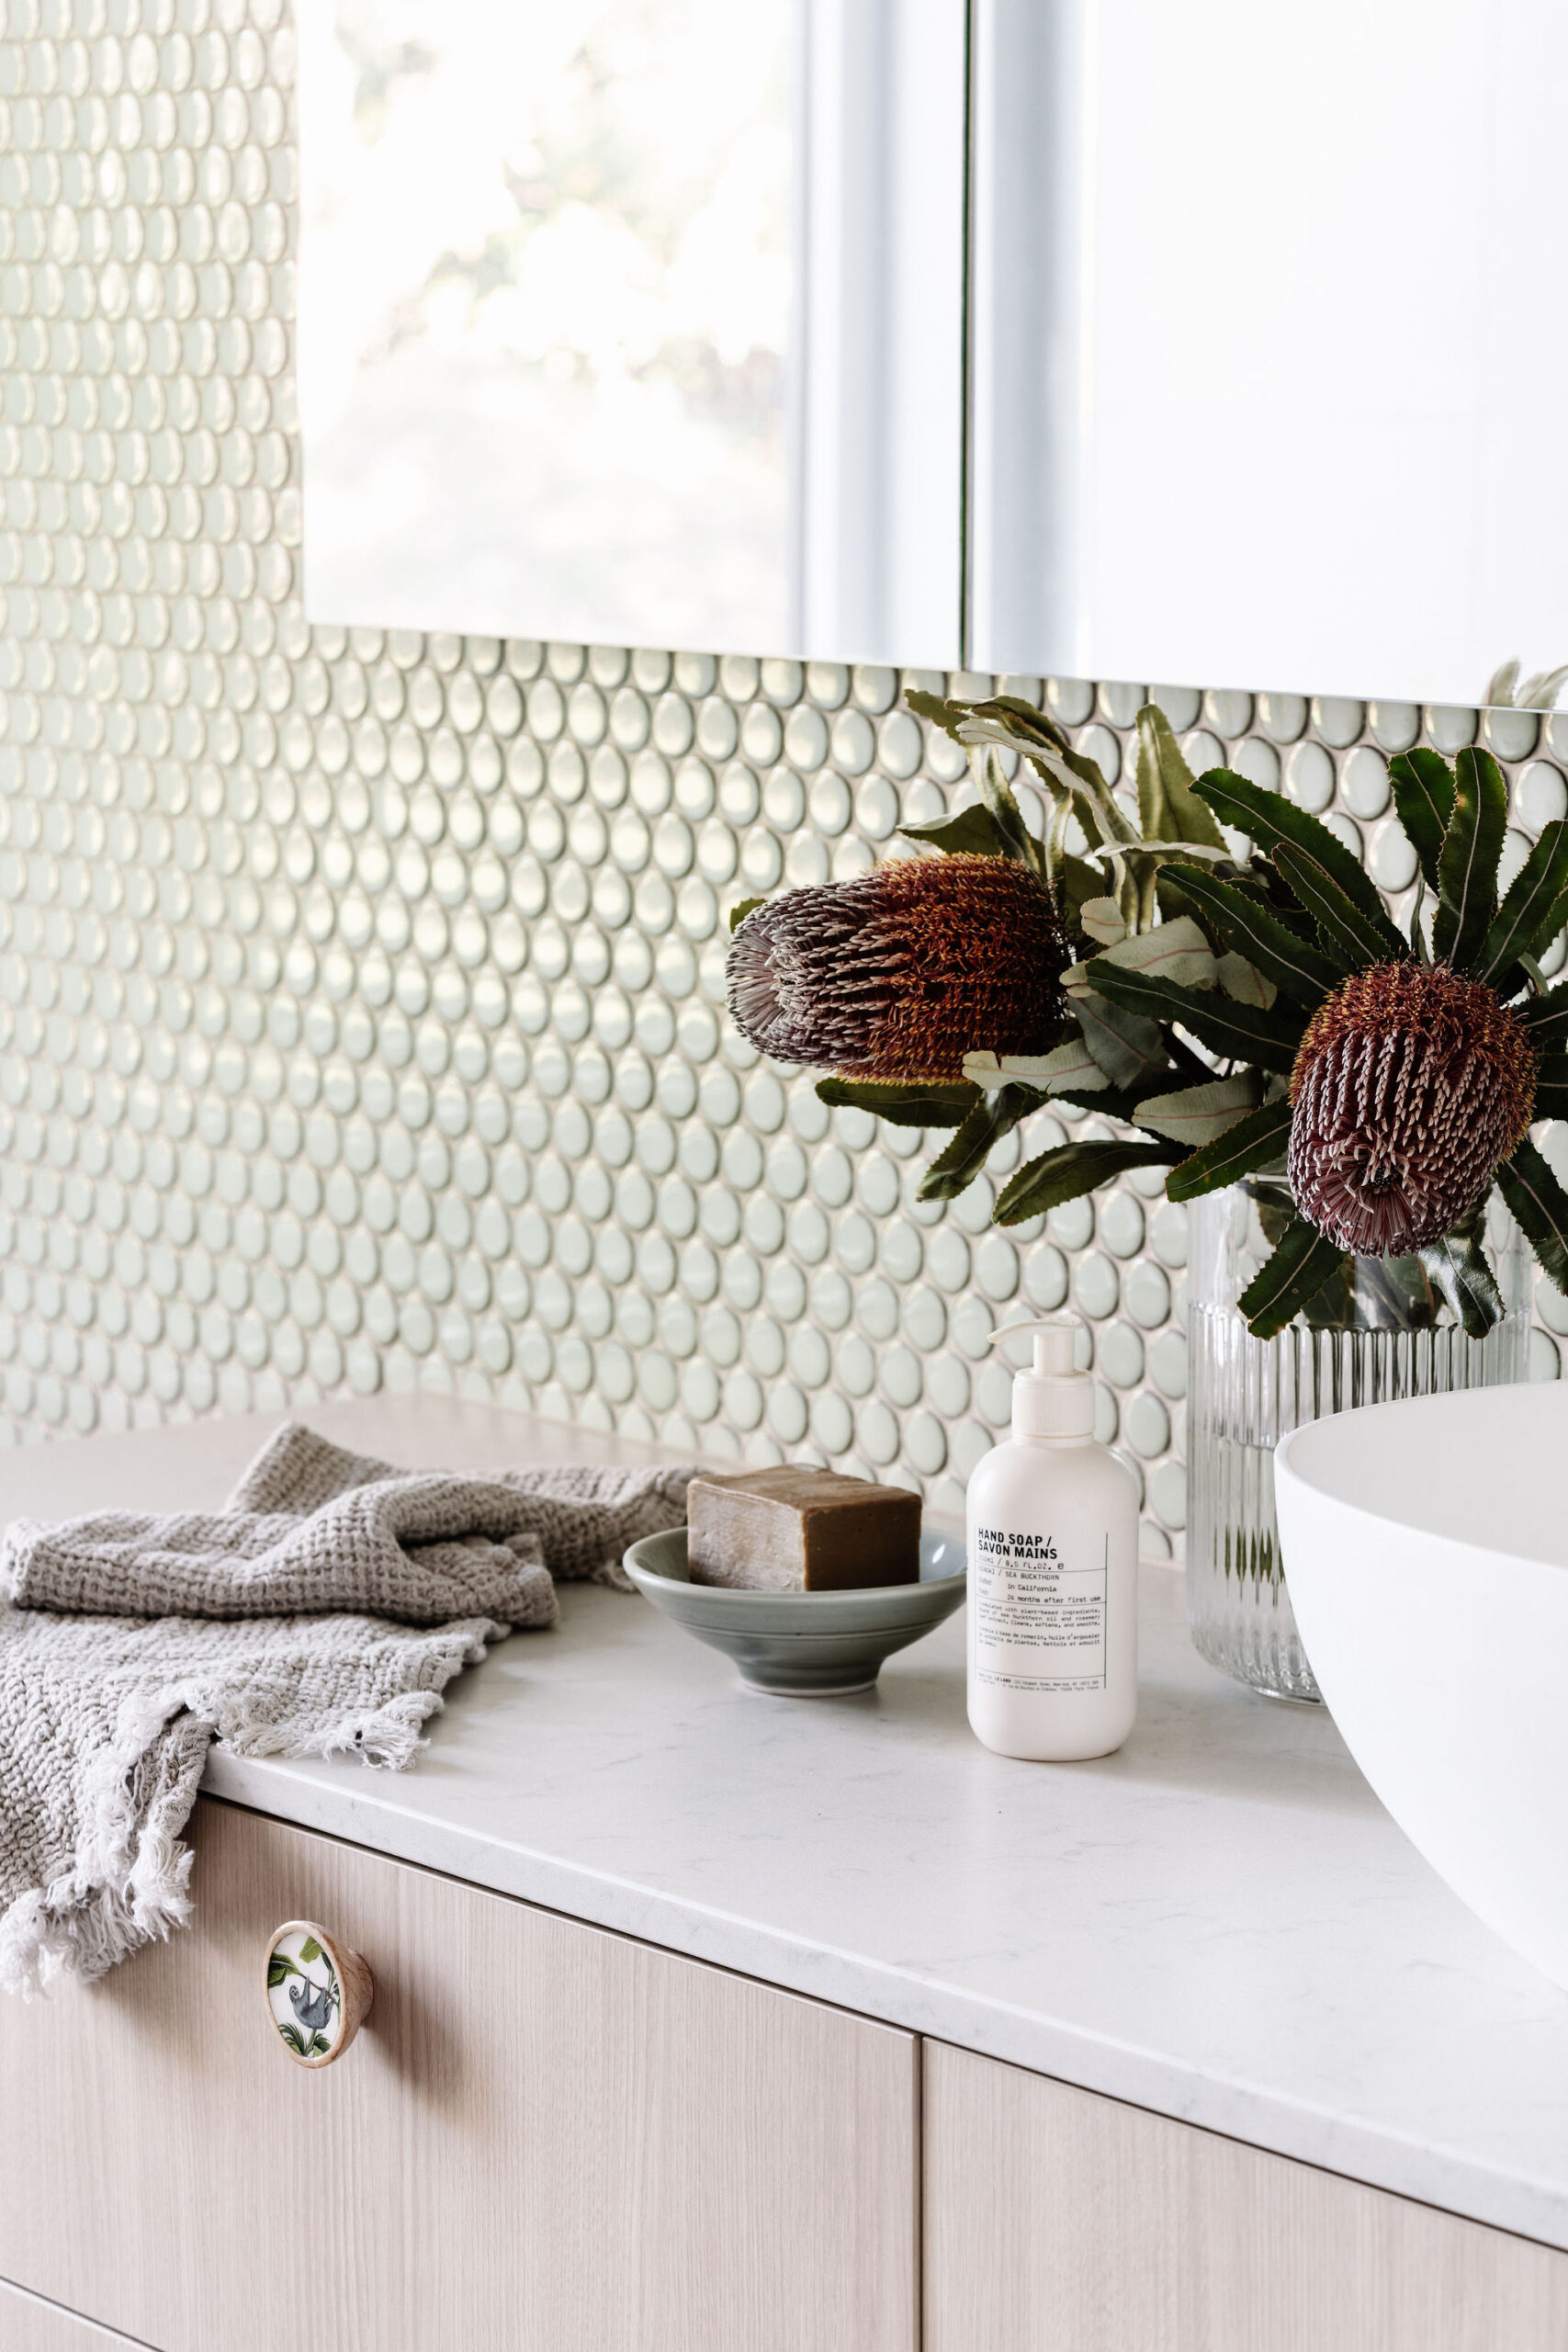
Light & Fresh
Neutral (Light & Airy)

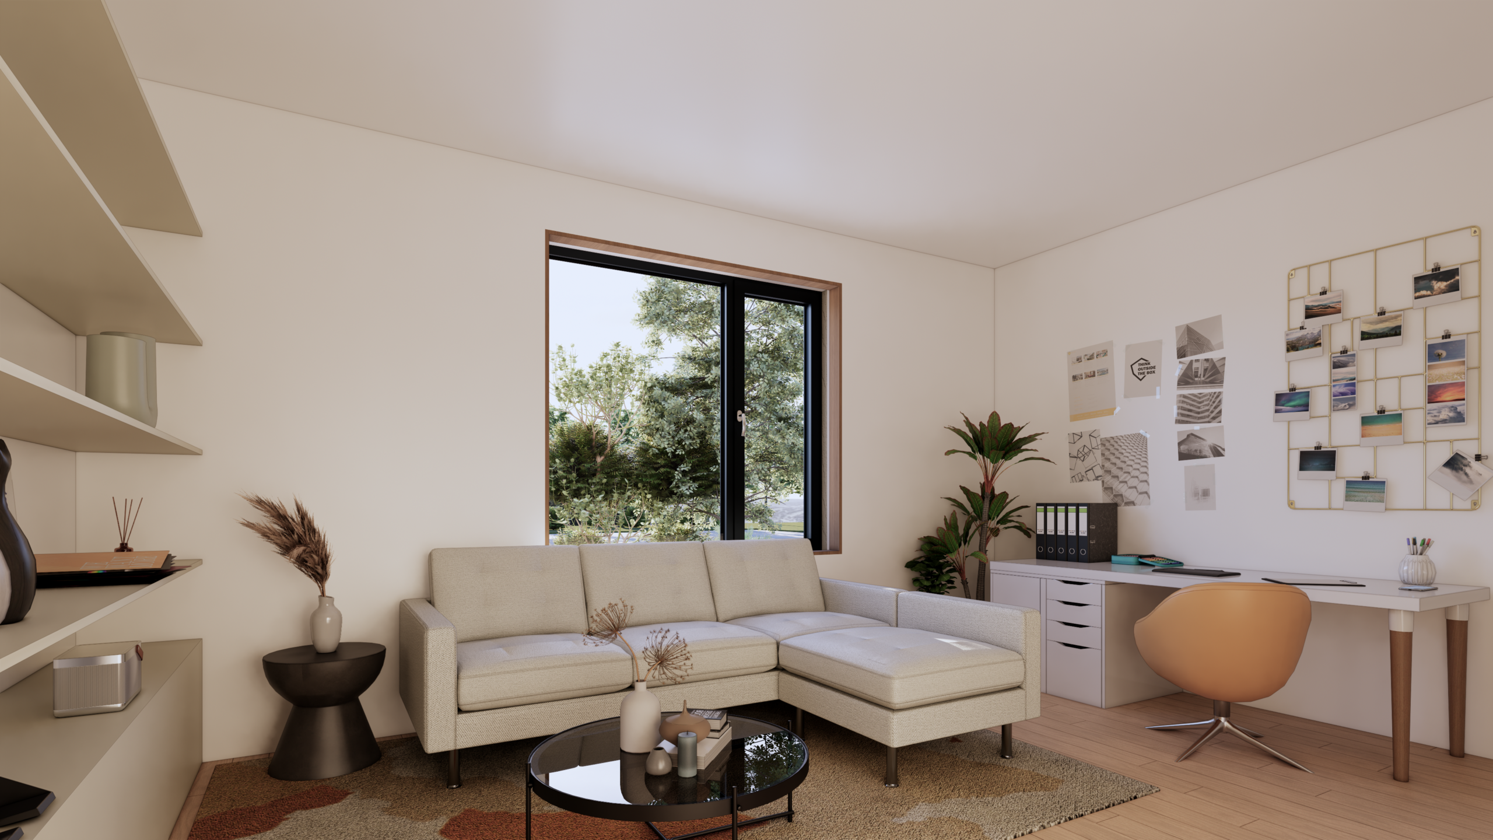
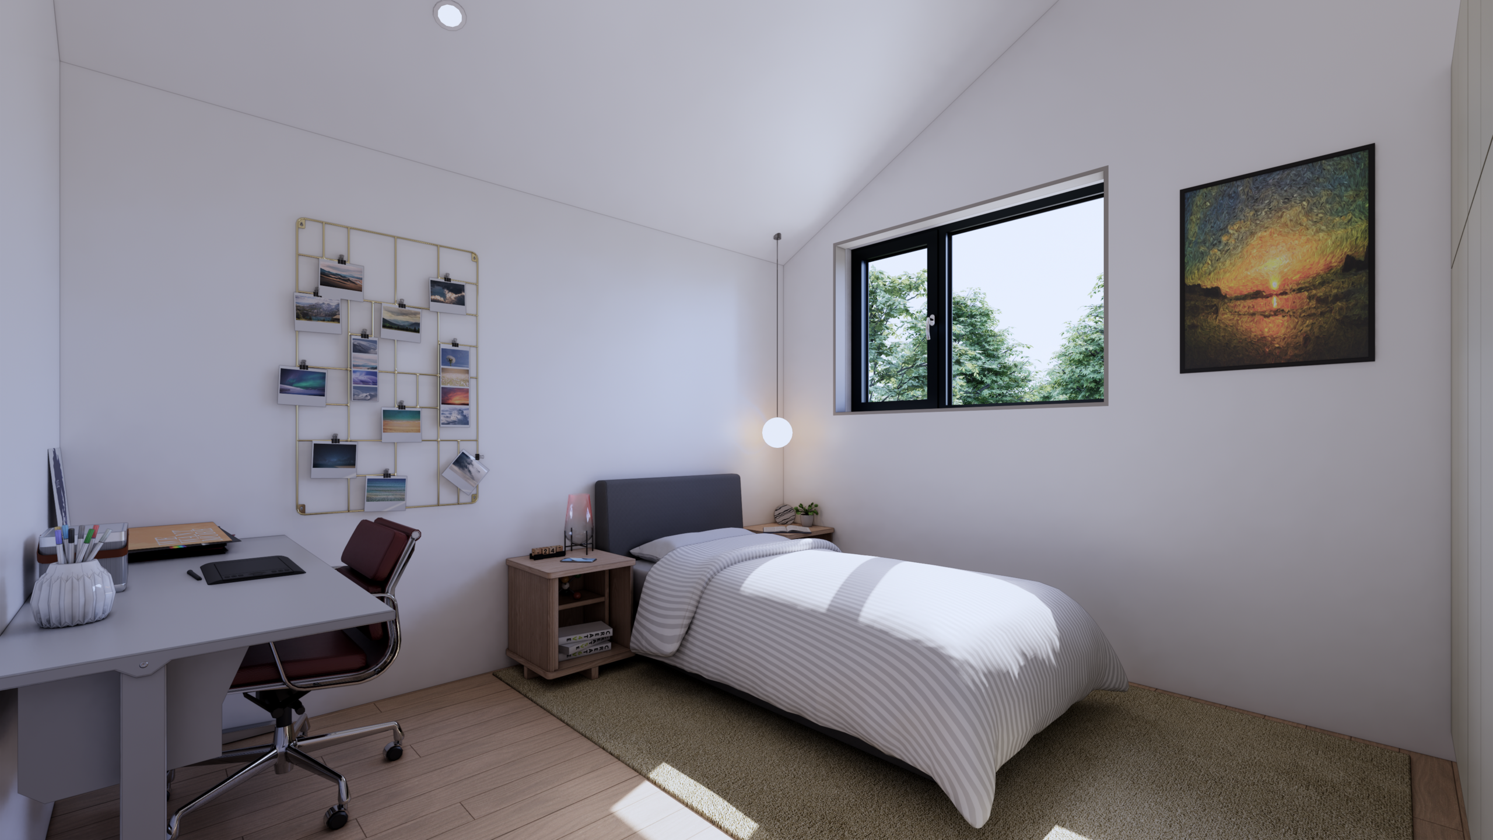
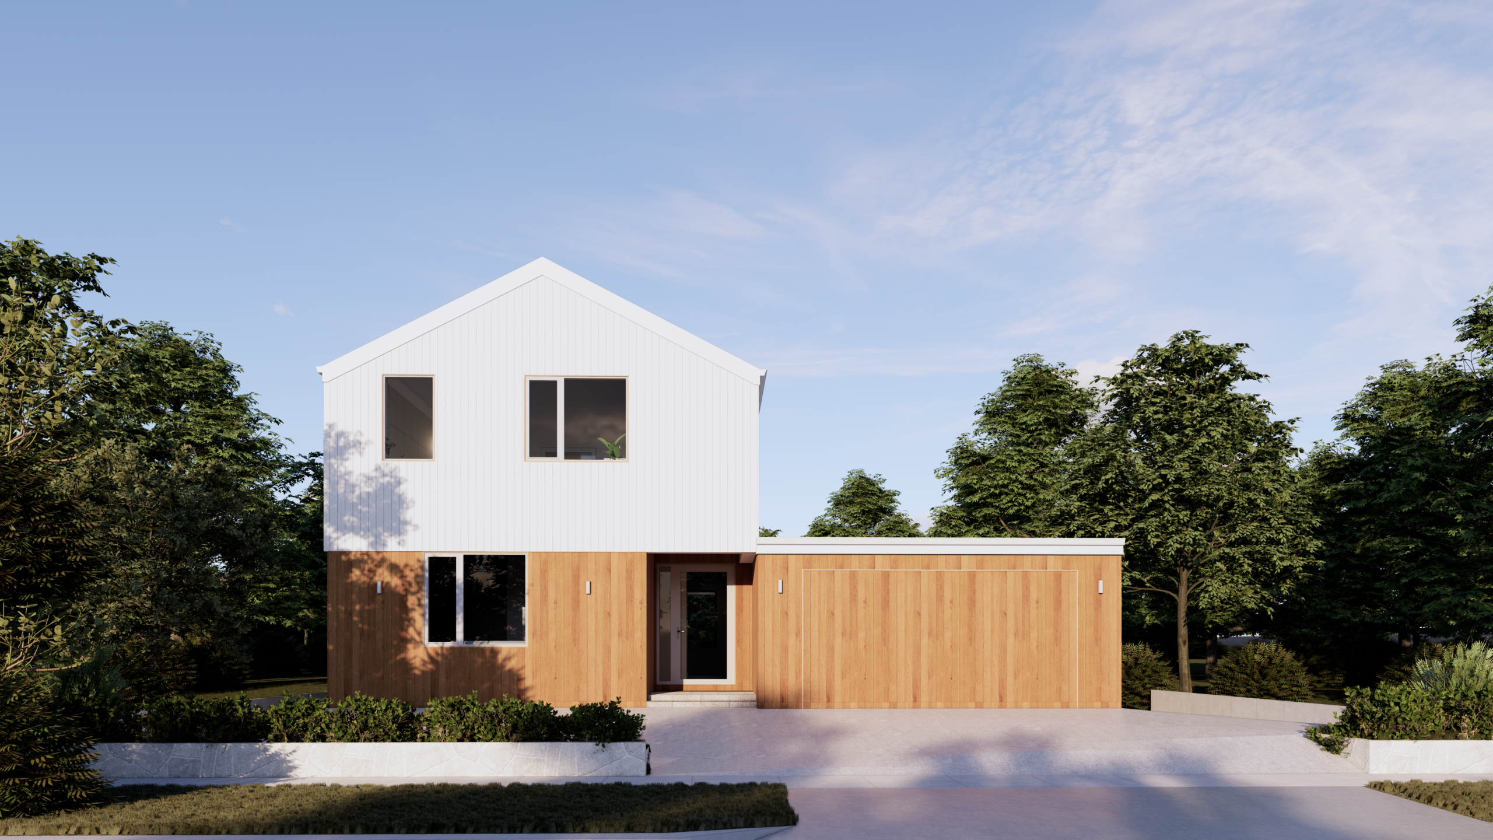
Warm & Natural
Warm Timber (Natural Feel)
Not ready to chat just yet but want to stay in the loop? Sign up here by clicking the ‘TELL ME MORE‘ button to learn more about our predesigned homes and be the first to know when new designs are released!