
keto project
The KETO Project Wins Two Awards at the 2026 True Zero Carbon Challenge
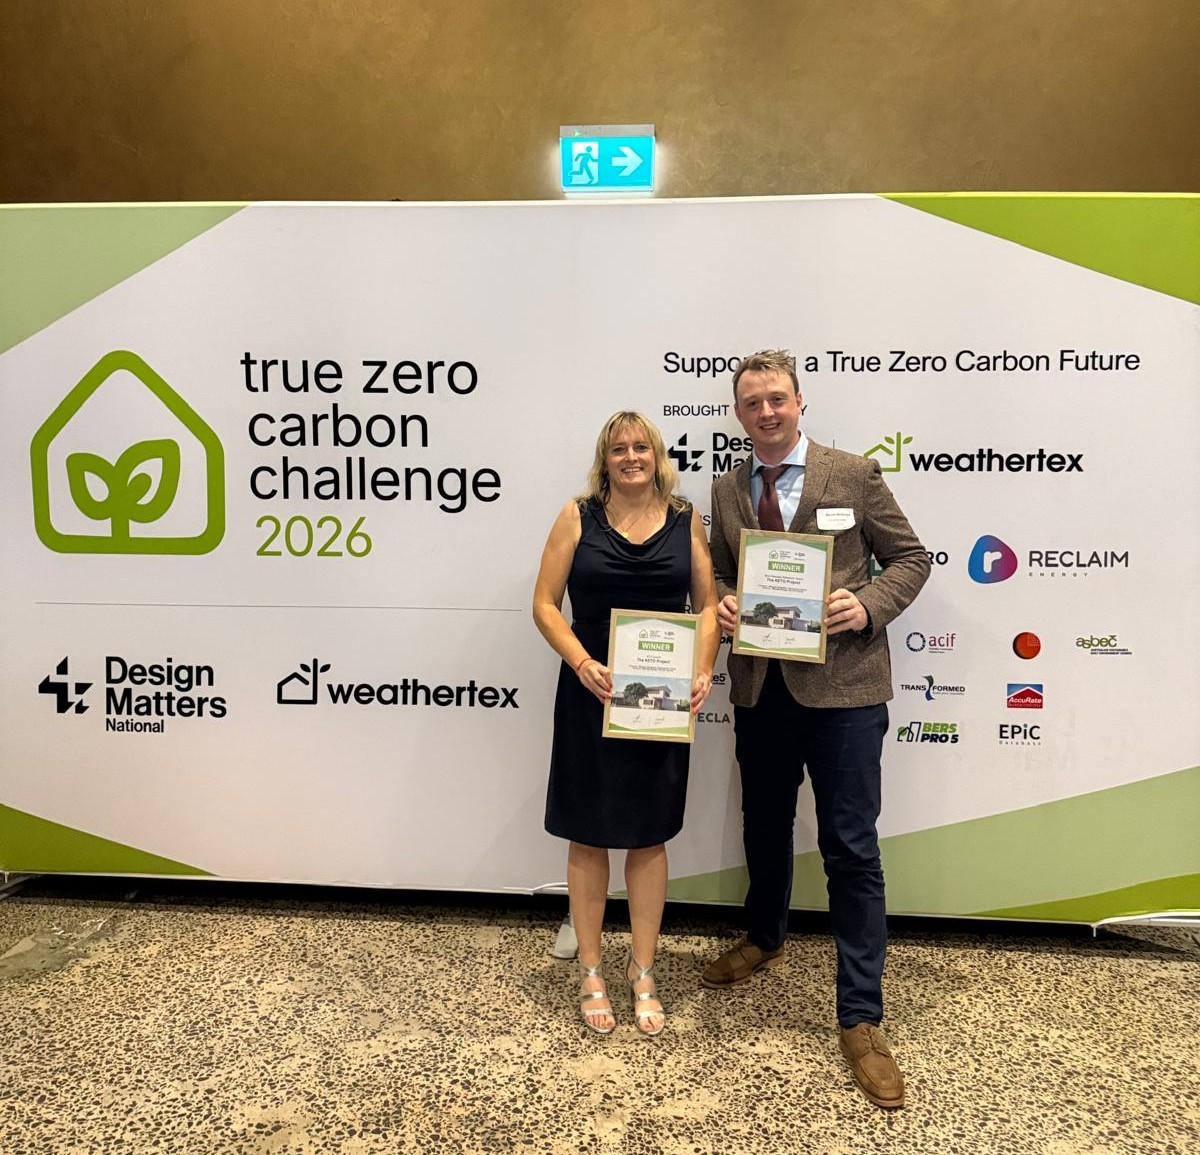
We’re proud to announce that The KETO Project has won two awards at the Design Matters National 2026 True Zero Carbon Challenge (TZCC): the ACT Award and the Best Materials Research Award.
The True Zero Carbon Challenge is Australia’s most comprehensive competition for carbon-positive residential design. It sets a demanding brief: design a cost-effective, liveable home that produces more energy than it uses and offsets the entire embodied carbon of its materials by 2050. To take home two awards in this field is something we’re genuinely delighted about.
Why “The KETO Project”?
The name is a light-hearted play on the keto diet — but with a serious point behind it. A keto diet cuts the carbs; our home cuts the carbon. From the very first sketch, every decision was measured against a single question: does this add carbon, or shed it? The result is a home designed to repay its whole carbon debt, and then some, well ahead of 2050 — a home on a genuine “carbon diet.”
A home that pays its carbon back
The KETO Project is a compact, double-storey family home of around 190 m² (three bedrooms plus a study), designed for the challenge’s Canberra climate with north-facing passive-solar living, a ground-floor bedroom and bathroom for single-level and intergenerational living, and a separable home office.
The performance numbers tell the story:
- 7 NatHERS stars in Canberra — and 8.3–8.7 across six climate zones, all comfortably above the 7-star minimum.
- Net energy positive — the home generates more energy than it uses across the year, thanks to a 15 kW rooftop solar array and battery.
- Net zero carbon by 2048 — on the Design Matters lifecycle method, the home repays its entire carbon debt two years ahead of the 2050 target.
- Just 170 tonnes of upfront (embodied) carbon — remarkably low for a whole house.
The engine room: our Net Zero Plus prefab system
At the heart of the project is our Net Zero Plus prefabricated building system — high-performance, panelised wall, floor and roof panels manufactured off-site under factory conditions. This is not a SIP product and it is not generic modular construction. It is a complete, integrated envelope — structure, insulation, airtightness, weatherproofing and triple-glazed windows engineered and assembled as one system — so that performance is built in from day one, not added on later.
Building the envelope in a factory lets us control the things that usually undermine a home’s real-world performance: thermal bridging, air leakage, moisture and workmanship. Every panel is cut, assembled and quality-checked indoors, then delivered for rapid assembly — a home reaches watertight lock-up in roughly 3–4 days on site, with up to 40–50% less build time overall. Crucially, the home is genuinely airtight, targeting 0.6 air changes per hour or lower — against an NCC maximum of 10, and recent Canberra new-builds testing at 15+. That single factor is why the home performs the way it’s designed to, rather than the 20–80% of as-designed performance that research shows is typical of Australian housing.
The materials — and why they won us an award
The Best Materials Research Award means a great deal to us, because it recognises the depth of research behind every material we chose:
- KVH structural timber — a kiln-dried, strength-graded engineered timber that forms a strong, low-carbon, carbon-storing skeleton in place of steel.
- Wood-fibre insulation throughout — walls, floor and roof. Because wood fibre stores the carbon captured as the timber grew, it effectively turns the building’s shell into a carbon sink, while also giving excellent summer comfort and acoustic quiet.
- Triple-glazed Blu Evolution 82 windows (Uw 0.77) — roughly six times better than a standard Australian single-glazed window, adding up to three NatHERS stars on their own.
- A circular cladding palette — 100% recycled-plastic panels (Resourceful Living), COLORBOND steel, Crafted Hardwoods timber battens and Weathertex — all recycled or recyclable and detailed for disassembly.
We also backed the design with product-specific Environmental Product Declarations (EPDs), demonstrating a further ~17% reduction in upfront carbon beyond the standard database figures. Much of this materials research was made possible by Evitat, whose AI-led materials intelligence platform curates and vets low-carbon, healthy building products — complete with EPDs, certifications and impact data. Their platform was invaluable in helping us source, compare and substantiate every material choice, and we’re grateful for their support of the work behind this award.
A true team effort
The KETO Project brought together design by Simone Schenkel (reimagined habitat), energy and carbon assessment led by Juven (Efficient Habitat), and delivery through our Net Zero Plus prefabricated system — design, building science and manufacturing working as one integrated team.
Coming soon: build it yourself
Best of all, The KETO Project won’t stay on paper. The design will soon be available to purchase as one of our Net Zero Habitat homes — making genuinely net-zero-carbon, healthy and beautiful living achievable for everyday Australian families.
Our sincere thanks to Design Matters National, premium sponsor Weathertex, Evitat, our material partners Resourceful Living and Crafted Hardwoods, and the program’s collaborators — including the University of Melbourne EPiC Database, Sustainability Victoria, HERO and BERS Pro — for making this challenge possible.
Performance measured. Not assumed.
keto project keto project keto project keto project keto project keto project keto project keto project keto project keto project keto project keto project