
home that pays its mortgage
The Home That Pays Its Own Mortgage
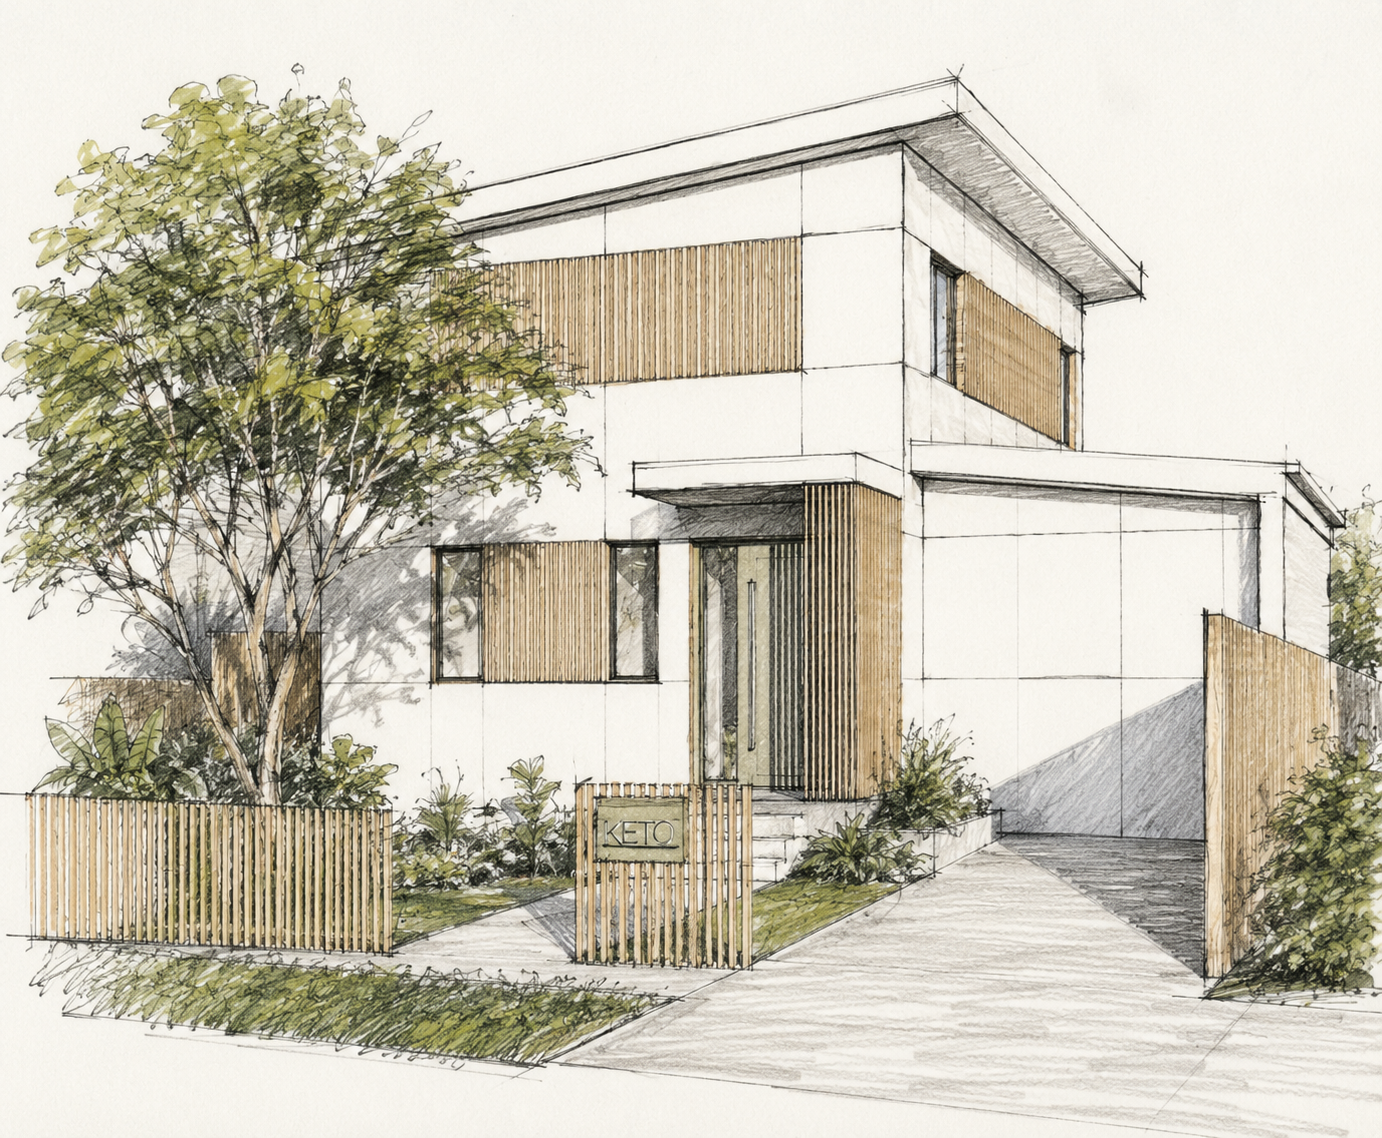
We shrank the blocks — but we forgot to shrink the houses. 🏡
Somewhere along the way, the first home became the forever home, and it’s making housing more expensive and less liveable than it needs to be.
In our new blog post, we make the case for the Foundation Home — a smarter way to think about your first home 👇
🔹 Right-sized, not oversized — most buyers are couples or families with one child who need 2–3 bedrooms, not 5
🔹 Built to last, not built cheap — a smaller home built to passive house / high-performance standards is affordable to buy AND to run (lower bills, healthier air, comfortable year-round)
🔹 Designed to grow with you — add a bedroom or storey later, when life and income grow
🔹 A home that earns its keep — a self-contained studio you rent out early to help pay the mortgage, fold into the home as the family grows, then use later for income or for elderly parents to move in
🔹 Not a new idea — Germany and much of the world already build this way. We just forgot.
Maybe the answer to helping young Australians into a first home isn’t helping them borrow more — it’s building them a better, smaller, smarter one.
📖 Read the full story — link in bio / comments.
💬 Would you build smaller if the home were genuinely better? Tell us below.
#PassiveHouse #HighPerformanceHomes #HousingAffordability #QualityOverQuantity #SustainableDesign #ArchitectureAustralia #FirstHomeBuyers #HealthyHomes #ReimaginedHabitat #SmallerHomes #MultigenerationalLiving #DualLiving
The Foundation Home: Build for Where You Are, Grow Into Where You’re Going
Somewhere along the way, the first home became the forever home. And I think that quiet shift is at the heart of a lot of what’s gone wrong with housing in this country.
It used to be simpler. A first home was three bedrooms, one bathroom, a kitchen, a living and dining space, and maybe a garage. It wasn’t meant to be everything. It was meant to get you started. You got a foot in the market, you paid it down, your family grew, your income hopefully grew with it, and one day perhaps you moved to something bigger. The first home did its job: it began the journey.
Now, young couples are trying to enter the market with four or five bedrooms, two bathrooms, a double garage, an alfresco, a media room, a butler’s pantry and multiple living areas — all at once, on their very first purchase. There’s nothing wrong with wanting any of those things. But do we really need all of them just to begin?
We made the blocks smaller and forgot to make the homes simpler
Here’s the part that really gets me. The blocks have already shrunk. That’s the reality of land prices and urban density, and I’m genuinely fine with a lot of it. But instead of matching smaller lots with simpler, smarter homes, we keep squeezing oversized single storey houses onto them — trading away the garden and the breathing room to fit a house that’s bigger than the buyer actually needs.
We shrank the land but kept inflating the house. It’s exactly backwards. And it’s a big part of why I keep coming back to the idea of designing for what you truly need, rather than for a template someone else handed you.
Introducing the Foundation Home
So here’s what I’d love to see far more of. Call it the Foundation Home.
A well-designed, right-sized two or three-bedroom home. Simple to approve. Simple to build. Efficient to repeat. Designed from the outset so that another bedroom, an extra living area, or even a second storey can be added later, when life and income grow. A home that starts where you are and is built to evolve — not a compromise you’re desperate to escape, but a genuine, well-made foundation.
The word “foundation” matters to me, because it implies quality. And that leads to the point I care about most.
Simple should never mean poorly built
There’s a lazy assumption that “affordable” and “smaller” must mean “cheap and basic.” It’s the opposite of how I think. If we’re going to build a smaller, more affordable first home, the very last thing it should be is expensive to run and uncomfortable to live in.
This is where high-performance and passive house design change the whole equation. A passive house is built to need very little energy in the first place — through proper insulation, airtightness, high-performance windows and heat recovery ventilation, the building itself holds a stable, comfortable temperature. That means dramatically lower power bills, fresh filtered air, no cold rooms in winter or stifling ones in summer, and genuine resilience as energy prices climb.
For a first-home buyer, that’s transformative. The real cost of a home isn’t just the purchase price — it’s the decades of running it. A smaller Foundation Home built to passive house standards is affordable to buy and affordable to own. It’s also cost-optimal over its lifetime, not a luxury add-on. A big, leaky, code-minimum home quietly bleeds money every single month; a smaller, high-performing one keeps giving back. Quality over quantity isn’t a slogan — it’s the smarter financial decision.
The elephant in the room: resale value
This is where I think a lot of the real damage is done. Real estate agents tell everyone you need four or five bedrooms, multiple bathrooms, an alfresco and dedicated entertaining areas “for resale value.” So people stop building for themselves and start building for a hypothetical future buyer who may never exist.
But look at who’s actually out there. An enormous share of buyers are young couples searching for their first home — their foundation home — or couples with one child. They don’t need five bedrooms. They need two or three, done well.
So why do we keep selling everyone the same oversized dream? Let’s stop telling people they must build a huge five-bedroom home to protect some imagined resale figure, and start letting them build and appreciate what they genuinely need — not what someone else insists they need. When we right-size the market’s expectations, we make homes more attainable and we build the smaller, higher-quality stock that a growing slice of buyers is actually looking for.
A home that grows and adapts with you
Here’s where it gets genuinely exciting, and where I think the biggest untapped opportunity lies.
Ideally, a home should flex around your life rather than force your life to fit it. So even when you do build something larger, imagine designing in a section that can be closed off as a self-contained one-bedroom apartment or independent studio.
Think about how that plays out over a lifetime:
- Early on, with no kids or just one, you rent that studio out. The income helps you pay down the mortgage during the years money is tightest.
- Later, as the family grows, you open it up and fold it back into the main home — instant extra space, no extension, no moving.
- Later again, when the kids move out, you close it off once more. Rent it out for income, or move elderly parents in so they can live independently but close by.
One home. Many chapters. This is real multigenerational and adaptable living, and it solves several problems at once: affordability early on, flexibility through the messy middle years, income and care options later, and the chance for older Australians to age in place near family rather than in isolation. It’s also, quietly, a far more efficient use of our housing stock than building endless single-purpose five-bedroom boxes that sit half-empty for half their lives.
And none of this is a new idea. Homes are designed this way all over Germany, and in many other parts of the world, where flexible, multigenerational and dual-occupancy living is completely normal. We’re the ones who somehow forgot. It also sits comfortably alongside the growing role of well-designed secondary dwellings — another practical way to make a single block work harder across a lifetime.
Build that flexibility to high-performance standards and it gets better still: a self-contained studio in a passive house is cheap for a tenant to run, healthy for elderly parents to live in, and comfortable in every season — without adding a second energy bill that eats the rental income.
Maybe we’re solving the wrong problem
We talk endlessly about helping young Australians buy their first home, and the conversation almost always circles back to lending — deposits, guarantees, borrowing capacity. But maybe the answer isn’t helping people borrow more.
Maybe it’s building smaller, smarter, better homes: designed to grow with us, built to perform, and able to earn their keep along the way.
That, though, means changing how we think. It means letting go of the idea that bigger is automatically better, that more bedrooms always equal more value, and that the first home has to be the forever home. It means builders, agents, lenders, and buyers all being willing to question a “dream” that has quietly become more complicated, more expensive, and less liveable than it ever needed to be.
Because the Australian dream was never supposed to be a five-bedroom house crammed onto a shrinking block, costing a fortune to run. It was supposed to be a secure, comfortable, healthy home you can actually afford — one that grows with your life instead of holding it hostage.
Isn’t it time we redefined it?
–
If you’re considering a home with lower running costs and better long-term performance, early planning makes all the difference. Book your free 30-minute design consultation to discuss your project and discover what’s possible for your site and budget.
home that pays its mortgage home that pays its mortgage home that pays its mortgage home that pays its mortgage home that pays its mortgage home that pays its mortgage home that pays its mortgage home that pays its mortgage home that pays its mortgage home that pays its mortgage home that pays its mortgage home that pays its mortgage home that pays its mortgage home that pays its mortgage