
mudroom design Australia
No Mudroom or Drop Zone
Written by Simone Schenkel
This is Part 16 of the Design Pitfalls in Australian Homes series. Today, a small space that has an outsized impact on whether a family home actually works.
The Scene at 8:15am
Picture an Australian family kitchen at 8:15 on a school day.
Lunchboxes are being thrown into bags. Someone can’t find their hat. The water bottle that was right there yesterday is now nowhere. One kid is sitting on the floor of the hallway putting shoes on. The other one is wearing one shoe and looking for the other. School bags are piled against the wall. The recycling bag is by the front door waiting to go out. Someone’s jumper is on a chair. There’s a sports bag from yesterday’s training that didn’t get put away.
This scene happens in every house with kids, every weekday morning.
The difference between a home that handles it gracefully and a home that doesn’t is one small design feature: a mudroom or drop zone near the entry the family actually uses.
Good mudroom design Australia projects don’t necessarily need a large dedicated room. Often, a small, well-planned zone can do most of the work.
What a Mudroom Actually Is
The word “mudroom” is sometimes a bit grand for what we actually mean. In a North American context, mudrooms are often whole separate rooms with sinks, dog washes and full lockers.
In an Australian family home, useful mudroom design Australia is usually much simpler. It’s a designated zone, between 1.5 and 4m² in size, near the entry the family uses every day (often the door from the garage, the carport, or the back of the house — not the formal front door).
What goes in it:
A bench or seat to sit on while putting shoes on or off.
Shoe storage — open shelving, baskets, or a cabinet. Capacity for the family’s everyday shoes, not the entire shoe collection.
Hooks for school bags, jackets, hats and dog leads. Lower hooks for kids, higher hooks for adults.
Pigeonholes or cubbies if you have more than one child — one per kid for hats, drink bottles, school stuff. Or just a shelf with name labels.
A drop shelf for keys, wallets, sunglasses, masks, phones.
A bin or basket for school notes, post, and items that need to leave the house.
A power point for charging things.
Ideally a mirror for a quick check on the way out.
That’s a lot to ask of a space, but in 2–4m² it’s all very achievable. That’s the beauty of good mudroom design Australia: it is less about creating another room and more about giving everyday things a logical place to live.
Why So Many New Homes Don’t Have One
Mudrooms are an obvious feature once you’ve lived with one. They’re absent from most floor plans for a few reasons:
Display homes prioritise the formal entry. Brochures and photos sell the grand front door, the wide hallway, the chandelier. The actual everyday entry — the door from the garage into the laundry, say — is treated as utility space and given minimum floor area.
The garage-to-house transition is often badly designed. Many plans route this through a laundry that doubles as the dumping ground. The result: a laundry that’s wet, cluttered, awkward and frustrating to use.
Storage is undervalued. A great mudroom is mostly storage, and storage is one of the first things squeezed out when floor plans get optimised for marketing.
The “drop zone” is assumed to happen somewhere else. Kitchen island, hallway, dining table — wherever there’s a flat surface, it absorbs the function. Badly.
The result is the 8:15am scene I described above. Predictable. Solvable. Mostly unsolved.
The Real-World Difference It Makes
A family home with a proper drop zone:
Has a place for school bags that isn’t the kitchen island.
Has a place for shoes that isn’t the front of the wardrobe.
Has a place for keys, wallets and phones that isn’t “wherever I last put them down.”
Loses the “I can’t find my…” cycle that consumes 15 minutes of every morning.
Stays visibly tidier in the main living spaces, because the entry stuff is contained.
The amount of mental energy saved by knowing where stuff goes is enormous. People who design floor plans without ever having lived through a school morning consistently underestimate it.
That’s why mudroom design Australia should be considered part of the floor plan, rather than something added later when the house is already finished.
Where to Put One
A drop zone works best when it’s at the entry the family actually uses, which is usually one of:
From the garage into the house. Especially in suburbs and homes with car-dependent commutes.
From the carport or driveway through a side door.
From the back garden through a back door (common in older homes where the back door is the everyday door).
The formal front door, in most family homes, is used by guests, deliveries and the postie. The everyday wear-and-tear comes through somewhere else. Put the drop zone there.
A second smaller drop point near the front door (a shelf, a couple of hooks, a small bench) can also be useful for guests and for the post — but the main mudroom function should be at the working entry.
This is one of the simplest principles of mudroom design Australia: design around the way people actually enter and leave the house, not the way the floor plan looks in a brochure.
No Dedicated Space? Create One at the Entry
A lot of homes — especially apartments, townhouses, smaller cottages and older homes where the floor plan is locked in — simply don’t have a separate room or alcove that could become a mudroom. If that’s you, the good news is you can almost always create a mudroom function at the existing entry, even when there’s no dedicated room for it.
The trick is to think of the mudroom not as a room but as a function. As long as a small strip of wall or a corner near the door can hold the right elements, you can build the function into the space you already have.
Here’s the kit that turns any entry into a working drop zone:
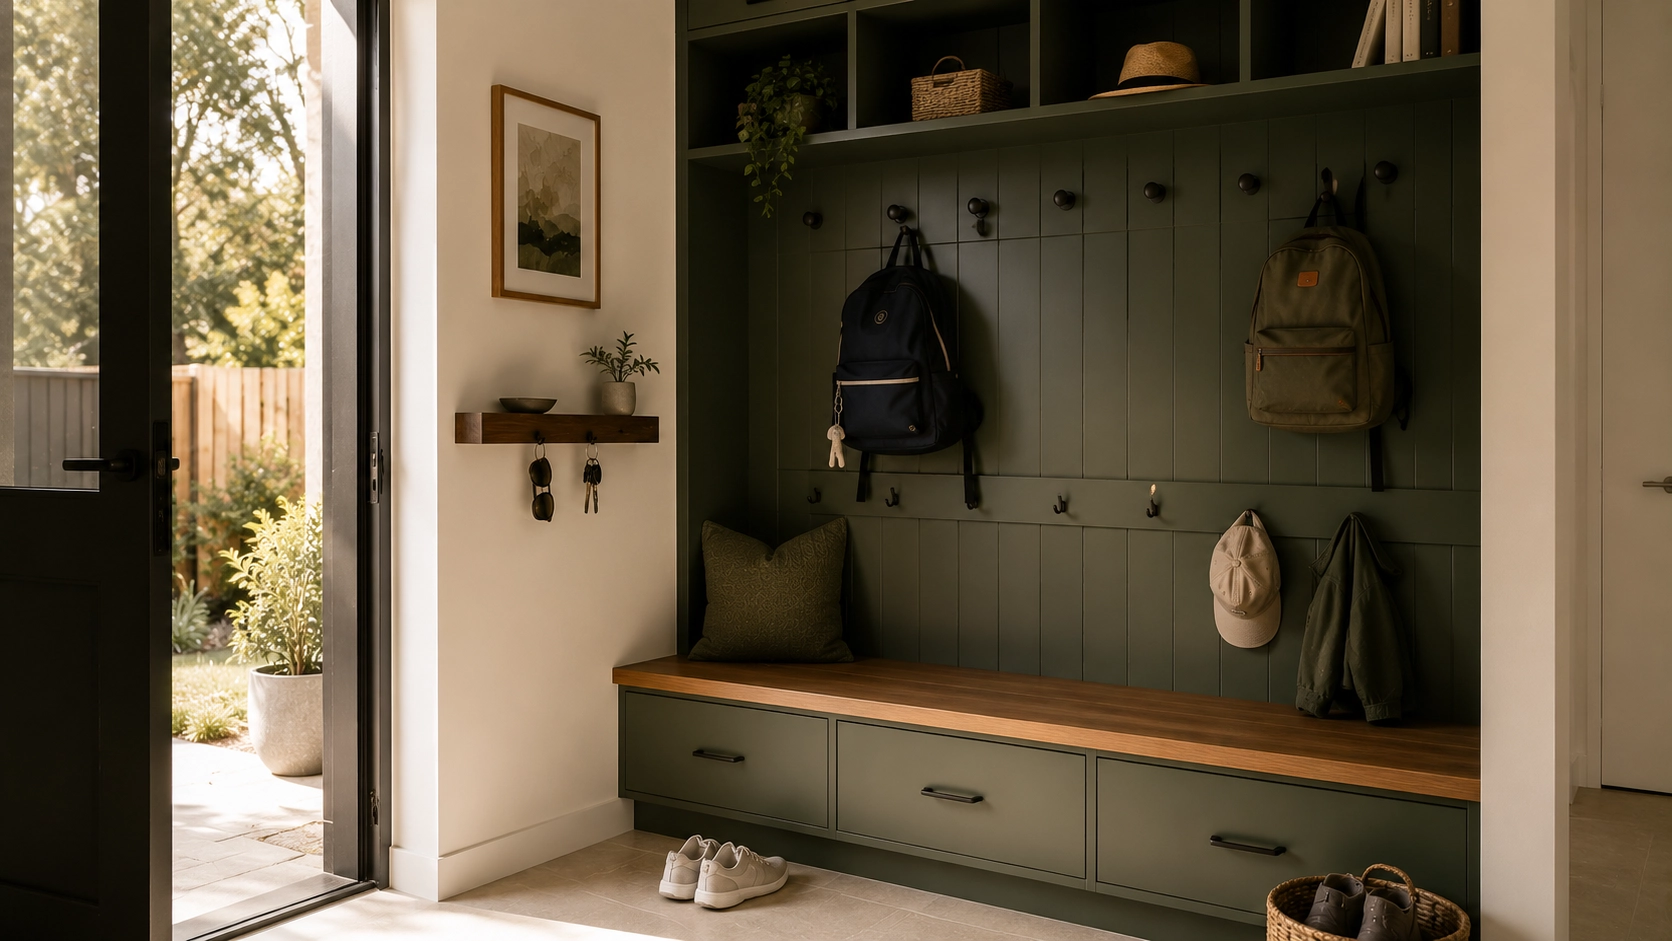
A bench to sit on. This is the single most useful piece. Putting shoes on and off is so much easier when you can sit down — and once a bench is there, the whole entry starts to behave like a mudroom. A built-in bench seat about 450mm high and 1000–1400mm long is ideal. Even a simple freestanding timber bench works if built-in joinery isn’t an option. Storage drawers or open shoe shelves underneath are a bonus.
A cabinet for jackets and coats. A purpose-built tall cupboard (600–800mm wide, full height) holds the family’s everyday coats and jackets behind closed doors, so the entry doesn’t look like a coat rack exploded. In a small entry, even a 400mm-deep wardrobe-style cupboard does the job. If you’re renting or can’t do built-in joinery, a tall slim freestanding wardrobe is a flexible alternative.
Hooks for bags, jackets and hats. Mounted on the wall above or beside the bench, at two different heights — adult height (around 1700mm) and kid height (around 1100mm) — so everyone can hang up their own gear. Five to eight hooks is plenty for most families. Use proper sturdy hooks fixed into studs, not the little adhesive ones that fall off after a few weeks.
A drop shelf. Even a small floating shelf (300mm deep, 600mm long) above the bench gives you a landing spot for keys, wallets, phones, sunglasses, masks. A small drawer underneath is even better.
A basket or tray on the floor under the bench for the things that don’t go on hooks — sports gear, school stuff, a bag of bottles for recycling.
A mirror nearby. A full-length or half-length mirror near the entry is genuinely useful for a final check on the way out — and it makes a small entry feel bigger and brighter.
The whole setup fits into about 1.2m of wall length. That’s the width of a single window or a single doorway. Most entries — even in apartments — have at least that much usable wall.
This is where practical mudroom design Australia can make a surprisingly large difference without adding significant floor area.
A Few Tips for Tight Entries
If you’re working with a really tight entry, a few small moves help a lot:
Use vertical space. Hooks high on the wall, a shelf or two above the door, a tall slim cabinet rather than a wide low one. Entries usually have plenty of wall height that’s going unused.
Choose a bench with built-in shoe storage to do two jobs in one footprint.
Pick light colours and a mirror to keep the entry feeling open. A dark, cluttered entry feels much smaller than it actually is.
Don’t be afraid of a tall cupboard right at the door. It looks like a wall feature when closed, and quietly hides all the entry chaos.
This retrofit version of a mudroom isn’t as luxurious as a full walk-through laundry-mudroom. But it does 90% of the job and transforms how the entry functions. If you’re renovating an existing home or working with a fixed floor plan, this is almost always achievable — and it’s one of the highest-impact changes you can make to a family home.
What It Doesn’t Need to Look Like
A common misconception: mudrooms have to look industrial, utilitarian or like an American-style locker room.
Not at all. A great mudroom in an Australian home can be:
A panel of beautiful timber joinery that looks like a hallway feature wall when closed, with hooks and cubbies behind cabinet doors.
A built-in bench seat with cushions, and storage drawers underneath for shoes.
A simple alcove off the laundry-corridor with open shelves and hooks.
An extension of the laundry designed to handle both functions properly (with the laundry stuff actually behind doors and the family stuff in the open).
It needs to be functional. It doesn’t need to be ugly.
Good mudroom design Australia is about making storage part of the architecture rather than treating it as an afterthought.
The Laundry Combination
A really common Australian solution is a combined laundry / mudroom near the everyday entry. This works if both functions are designed properly:
A walkthrough laundry that the family enters through has to handle wet washing, hanging clothes, ironing AND shoes, bags, jackets.
The laundry storage needs to be different from the mudroom storage and they shouldn’t compete for wall space.
The bench has to handle laundry tasks without being permanently covered in school bags.
Done well, this is a brilliantly efficient room. Done badly, both functions fight each other and neither works.
A simple rule: if the laundry is also the mudroom, plan it as a real 2-purpose room with enough size and proper storage for both. Don’t shoehorn the mudroom function into a laundry designed only for washing.
A Small Investment for a Big Return
In terms of build cost, a drop zone or mudroom is almost nothing. A bench seat, a row of hooks, some open shelves, a cabinet. Maybe $2,000–$6,000 of joinery, depending on finish. Less if you do it well with off-the-shelf components.
For a fixture you and your family will use multiple times a day, every day, for decades, that’s one of the highest-value spends in the house.
And that’s ultimately what good mudroom design Australia should do: solve a daily problem with very little space and very little complexity.
My Take
If your house has kids — or even just adults coming home with bags, shoes, coats, post and shopping every day — you need a mudroom. Not a North-American-style locker room, just a small dedicated zone where the daily stuff has a designated home.
And if you don’t have the floor plan for a separate room, don’t give up — a bench, a cabinet and a few well-placed hooks at the entry will get you 90% of the way there.
It’s the difference between an entry that handles family life with grace and an entry that surrenders to the chaos within 48 hours of moving in.
Book a Free 30-Minute Design Consultation
If you’re planning a new home or renovation and you’re not sure where a mudroom, drop zone or everyday entry should sit in the floor plan, book a free 30-minute design consultation with our team. We can talk through your site, your family’s routines and what would actually make the home work better.
Up Next
We’ve finished the layout chapter. Next, we move into passive design pitfalls. First up: bifold doors and windows — gorgeous, but not the best choice.
This is Part 16 of the Design Pitfalls in Australian Homes series. Browse the full series to see all the design choices that look great in theory and fall over in real life.