
Open Staircase Sound Separation
Open Staircases and Sound Separation
Written by Simone Schenkel
This is Part 14 of the Design Pitfalls in Australian Homes series. It builds directly on the open rumpus room post — same problem, slightly different geometry.
Why Open Staircases Look So Good
An open staircase is genuinely beautiful. It’s a generous architectural gesture. It does several lovely things at once:
Lets light from upstairs windows fall down into the entry or living area below.
Creates a sense of volume and connection between floors.
Showcases the timber, stone or steel of the stair itself.
Connects two storeys of the house visually.
If you’ve ever walked into a home with a beautifully detailed open staircase rising up from the entry, you’ve felt it. It looks generous, modern, calm.
I love an open staircase. I’m not arguing against the look.
I’m arguing against the way they’re commonly combined with adjacent spaces that need sound separation — and how often this combination wrecks the function of both. This is where open staircase sound separation needs to be considered as part of the design, not added as an afterthought.
The Sound Funnel
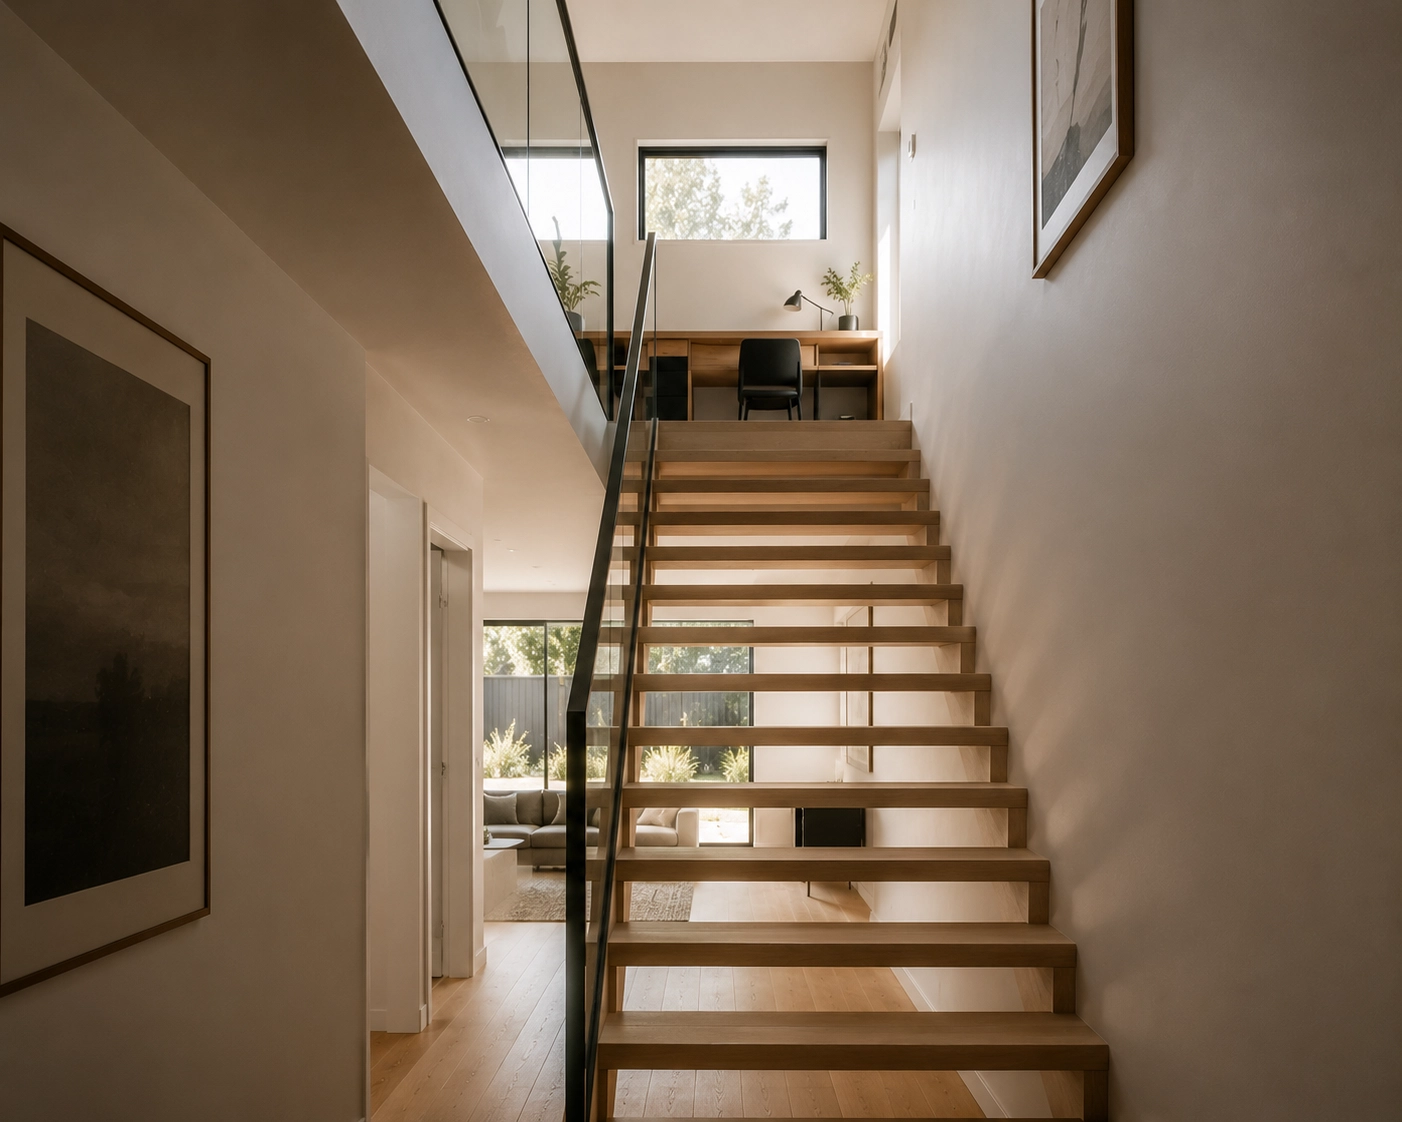
An open staircase, by definition, is an uninterrupted vertical opening from one level to another. Acoustically, it’s a chimney for sound.
Sound from the kitchen, dining, living and entry on the ground floor travels straight up the stairs to whatever room is at the top. Conversely, anything happening upstairs — a video call, a music practice, an argument — travels down into the main living area.
This is fine if the floor at the top of the stairs is just a hallway leading to bedrooms. The hallway acts as a buffer. Bedrooms have doors. Sleep happens at night when downstairs is mostly quiet.
It’s not fine when the top of the stairs opens onto something you actually need to use quietly.
Good open staircase sound separation starts with recognising this sound path before the floor plan is finalised.
The Classic Failure: Study Nook Upstairs
The example that wrecks the most floor plans:
You go upstairs in a two-storey family home. At the top of the stairs, there’s an open landing or void. Off that landing, perfectly arranged as a “feature,” there is an open study nook — a built-in desk, some shelves, maybe a window seat. The architect’s drawing says “study” or “retreat” or “home office.”
In real life, you can’t use it.
It’s dinner time downstairs. The kids are in the kitchen, screaming, fighting, laughing, asking for things. Pots are clanging. The TV is on in the living area. The exhaust fan is running. Every single one of those sounds rises straight up the open stairs and lands on the person sitting at the desk trying to take a meeting.
A “study nook” upstairs without sound separation is a beautiful piece of joinery you’ll never get serious use out of.
The same applies to:
An open rumpus at the top of the stairs. All the same problems I described in the open rumpus post, amplified by the chimney effect of the stairs.
An open retreat or lounge at the top of the stairs.
A games room upstairs that flows into the void.
If it needs quiet, and the stairs are open, it doesn’t work. That’s the fundamental open staircase sound separation problem.
The Same Problem in Reverse
The problem runs both ways.
If the upstairs is the loud space — kids playing, music on, gaming — that noise rains down on the living area below. Movie nights downstairs become impossible because every footstep, every laugh, every burst of YouTube sound bleeds through.
Parents trying to wind down downstairs in the evening, with no acoustic break between them and a child gaming upstairs, are not having a relaxing evening.
Without proper open staircase sound separation, the entire house effectively becomes one acoustic zone.
The Solution: A Door, Somewhere
The fix is conceptually simple and the same as the open rumpus solution: introduce a closeable separation between the upstairs and downstairs.
You have a few options.
Option 1: A door at the top of the stairs
A door (hinged or sliding) at the top of the stairs is the most effective acoustic break. It separates the upstairs zone from the downstairs zone completely.
Done well — full-height, full-width, with proper seals — this is almost like having two separate apartments stacked on top of each other when you need it.
Done as a cavity slider, the door disappears into the wall when open. You get the open-stair feel during the day and the acoustic separation in the evenings.
This is often the simplest solution when planning open staircase sound separation from the beginning.
Option 2: A door at the bottom of the stairs
If the geometry at the top of the stairs doesn’t suit a door (often because that’s where the void is), put the door at the bottom instead. A door across the base of the stair shaft, or across the hallway that leads to it, gives you the same acoustic separation.
This is sometimes easier to detail elegantly — you can make it a wide cavity slider across the hallway entry that looks like a wall feature when closed.
Option 3: A door on the room itself
If the offending space is a study or rumpus off the upstairs landing, you can sometimes get away with just enclosing that room properly. A solid-core door with good seals between the study and the open landing keeps the worst of the sound out, even with an open staircase.
This is the weaker option, because the open staircase still funnels noise between floors and the landing itself remains a high-noise zone. But it’s better than nothing.
What About the “Open Look”?
The argument I always hear: “But I want the open feel. Closing the stairs off ruins it.”
That’s where the cavity slider comes in.
A full-height, full-width cavity slider can be the entire wall between the upstairs and downstairs zones. When it’s open, you see straight through. The void is restored. The light comes through. The architectural moment is preserved.
When you close it — for dinner, for a meeting, for the evening — you have a proper acoustic break. The upstairs is its own quiet zone.
This is the key to good open staircase sound separation: you don’t necessarily have to choose between visual openness and acoustic control.
Specify it as a feature, not a compromise:
match the timber or finish to the floor or walls so it reads as a wall when closed
use full-height (2400–2700mm) and full-width (2400–3000mm) for maximum drama
pay for good seals and a solid-core door so it actually does the acoustic job
When Open Stairs Are Genuinely Fine
To be clear — open staircases are not always a problem.
They work beautifully when:
the top of the stairs is just a hallway leading to closed-door bedrooms or bathrooms
there are no “open” rooms (study, rumpus, retreat) anywhere near the stair void
the downstairs noise zones (kitchen, living) are spatially separated from the bottom of the stairs
everyone in the house is OK with sound transferring between levels because the house is quiet by default (e.g. no young kids)
Each of these means the open staircase is doing only the visual job, with no functional job conflicting with it.
It’s the open staircase plus an open study or rumpus combination that’s the killer. Either alone might be fine.
Good open staircase sound separation isn’t about closing every staircase in the house. It’s about identifying when sound transfer will interfere with how a space is actually meant to be used.
My Take
Open staircases are gorgeous. So is the “open study nook with a void above it” image that floor plans love to sell. Combining them, with no way to acoustically separate one floor from the other, gives you two pretty rooms that don’t actually work.
Plan the acoustic story of your house at the same time as the visual story. Where do the loud zones live? Where do the quiet zones need to be? What’s the path that sound will travel? Then put a closeable separation — door, cavity slider, full-height pocket door — somewhere on that path.
That’s the heart of open staircase sound separation: understand where the sound travels before you decide where the walls and doors go.
Visually open. Acoustically closeable. That’s the trick. Want to apply it to your own home? Book a free consultation with us!
Up Next
Next in the series: wasted hallways and oversized circulation space.
This is Part 14 of the Design Pitfalls in Australian Homes series. Browse the full series to see all the design choices that look great in theory and fall over in real life.