
powder rooms without hand wash basins
Powder Rooms Without a Hand Wash Basin: Please, No
Written by Simone Schenkel
This is Part 9 of the Design Pitfalls in Australian Homes series. This one is short, because honestly there isn’t much to debate.
The Pitfall
In the last few years, I’ve seen this pop up in display homes and in volume-builder floor plans, and it stops me in my tracks every time.
A small room. A toilet. No basin.
Sometimes called a “WC” or “powder room” on the plan. Sometimes labelled as a separate WC. Usually tucked near the entry or near the main living area to be the convenience bathroom for guests.
And there’s nowhere to wash your hands.
Why Anyone Thinks This Is Acceptable
I genuinely struggle with this one.
The reasoning, as far as I can work it out, seems to be:
- it saves money on plumbing and a basin
- it lets you fit the WC into a smaller floor area
- there’s “another bathroom nearby” you can use to wash your hands
The first two are about cost. The third is the part that makes me really cross.
Asking a guest to walk out of the toilet without washing their hands, down the hallway, into another bathroom to wash their hands is — let’s be polite — not great. It’s bad hygiene. It’s bad design. It’s a strange thing to ask guests to do.
In the middle of a worldwide reminder, in recent years, about how important hand hygiene is, building toilets without basins is a baffling choice.
The Hygiene Issue
Let’s just be direct.
After using the toilet, you wash your hands. That’s the basic rule. We teach it to toddlers. We retrained ourselves on it during the pandemic.
If there’s no basin in the room, what actually happens:
- Some people will diligently leave, walk to another bathroom, and wash their hands properly. (A minority.)
- Some people will quickly rinse hands in the kitchen sink on their way past. (Not ideal.)
- Some people will skip it entirely and touch your door handles, taps, kettle, kids’ toys, food. (More than you’d like to think.)
A hand wash basin inside the powder room solves all of that. It’s the obvious, expected, basic standard for any toilet anywhere.
The Cost Saving Is Tiny
The “savings” from omitting a basin in a powder room are genuinely modest.
You’re saving:
- one basin (a few hundred dollars at the budget end)
- one mixer
- a small extension of plumbing rough-in (usually trivial since you already have plumbing for the toilet right there)
- a small amount of vanity cabinetry (a wall-hung basin needs no cabinetry at all)
The total saving is probably around $500 to $1500 depending on the basin and how you detail it. For a fixture that fundamentally changes the usability and hygiene of a room.
On a $700,000+ build, that’s a rounding error.
The Space Argument
“But it lets us fit the toilet into a smaller room!”
A powder room with a small wall-hung basin is genuinely tiny. The toilet itself is the main space driver. A small basin tucked next to the toilet, or on the wall opposite, adds maybe 300mm of width or depth to the room.
If you can’t find 300mm to make a guest toilet functional, you have a bigger floor plan problem than the basin.
A Side Benefit: Powder Rooms Can Be Beautiful
The powder room is often the smallest wet area in the house. It’s also one of the rooms guests are most likely to see.
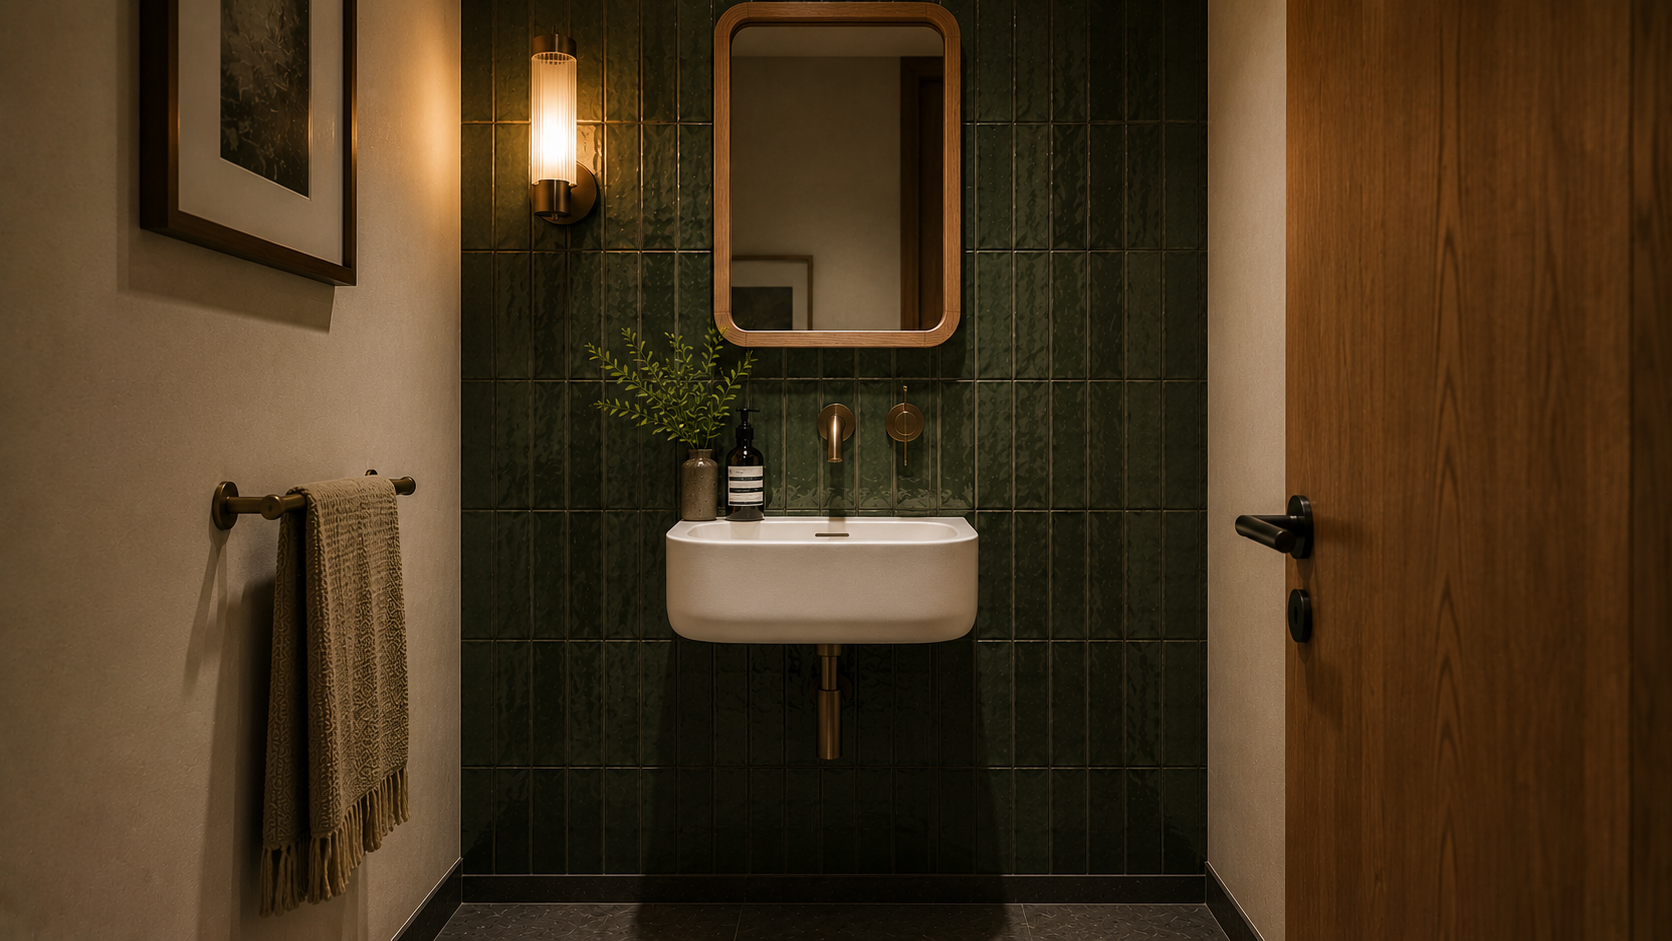
This makes it a fantastic place to do something a bit interesting with finishes — a feature wall tile, a beautiful piece of art (sealed, in a bathroom-appropriate frame), a great mirror, a striking light fitting, an unusual benchtop.
Without a basin, you don’t even have the canvas. You just have a toilet in a tiny room.
A small, well-detailed wall-hung basin or compact vanity can become the focal point of the whole room.
What I’d Specify
For a powder room in any new build or renovation:
- A toilet. Wall-hung is lovely if budget allows; close-coupled is fine.
- A hand wash basin. Small wall-hung, semi-recessed in a compact vanity, or a slimline shaving-cabinet-style vanity. Doesn’t need to be big — a 400mm basin is plenty.
- A mirror. Even a small one. People want to check themselves before they leave.
- A towel rail or hand towel hook. Within easy reach of the basin.
- A light over the basin/mirror, not just a downlight in the centre of the ceiling. Powder rooms need good face lighting.
- An exhaust fan, ducted to outside, on a timer. Always.
That’s it. None of it is expensive. All of it is essential.
My Take
A powder room without a hand wash basin is not a design choice. It’s a cost cut dressed up as one. It compromises the basic function of the room and asks every single user to either rearrange their bathroom habits or simply ignore basic hygiene.
Whatever you do in your home, always have a basin in your powder room.
Start designing with clarity. Book your free 30-minute consultation today.
Up Next
We move to the bedroom side of the house next. Next in the series: walk-in robes with nothing but a rail — a wasted opportunity.
This is Part 9 of the Design Pitfalls in Australian Homes series. Browse the full series to see all the design choices that look great in theory and fall over in real life.
powder rooms without hand wash basins powder rooms without hand wash basins powder rooms without hand wash basins powder rooms without hand wash basins powder rooms without hand wash basins powder rooms without hand wash basins powder rooms without hand wash basins powder rooms without hand wash basins