
the KETO project
The Keto Project: a home that’s low on carbon, not comfort
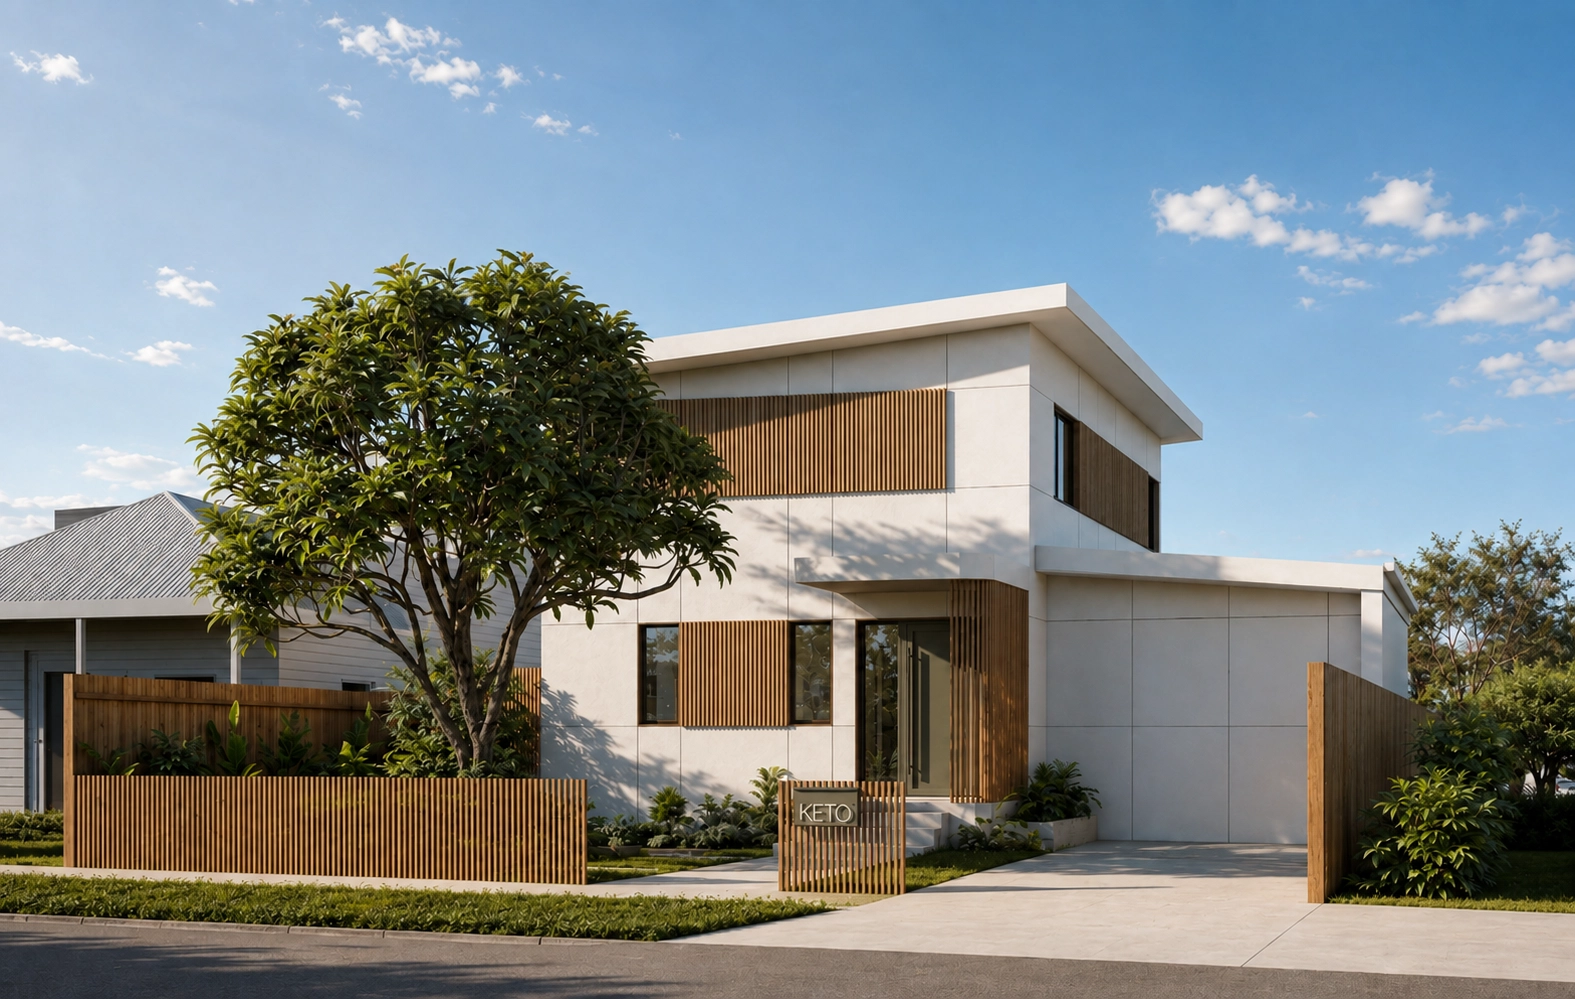
At reimagined habitat, we believe a good home should look after the people inside it and the world outside it — and that homes like that shouldn’t be a luxury. The KETO Project is us putting that belief into practice.
The name is a bit of a wink. Keto diets are famously low on carbs. Ours is low on carbon. A light play on words for a serious idea: a home that makes more energy than it uses, is healthy and calm to live in, and is genuinely affordable to run.
And it’s not a pretty picture that never leaves the page. We designed the KETO Project to be built — as a real prefabricated home, with our sister company Net Zero Plus — and it’s already on our website for anyone keen to build one.
The brief
We were given a site, a set of conditions, and a family to design for: three bedrooms, a study, a flexible room for guests or family staying over, and plenty of usable garden and outdoor space.
We could place the home in any Australian capital and design it to that climate. We chose Canberra, where our building science team is based — then tested the KETO Project in every capital and climate zone in the country to make sure it held up anywhere.
A home I’d actually want to live in
I’ll be honest — this one was a little personal. I work from home, and I designed the KETO Project as the home I’d genuinely want to live in. That’s where the two identical kids’ bedrooms came from (nothing to squabble over), and the second basin in the toilet, so two people can get ready at once.
Small things, but they’re the things that make a house feel like it was made for real life.
The bigger goal was a home that’s timeless, healthy and high-performing — beautiful and calm, and built to a real budget. So we kept the shape simple: a clean rectangle that’s easy and affordable to build. Then we let it breathe, with curved decking and timber screens that give it warmth and character without adding cost.
We tried both a single and a double storey early on.
The single storey swallowed too much of the garden, so we went up instead of out.
Downstairs, you come in through an airlock entry — a small move that does a lot for energy efficiency — into a master suite with its own quiet deck, a flexible room that can be a study, a lounge or a guest bedroom as the family grows, and an open kitchen, living and dining space that spills straight out to the garden.
Upstairs: a little retreat, two kids’ rooms with built-in desks, and the bathroom and toilet kept separate.
Outside, a deck for meals, a lawn for backyard soccer, a fire-pit corner, fruit trees and garden beds.
A tricky orientation, solved with materials
The street frontage faces west, which isn’t ideal. Rather than fight it, we made a feature of it. A blank western wall upstairs would have looked odd, so we wrapped the façade in timber screens and patterning that add interest and shade, with a curved timber screen wall to shape the entry.
We kept the palette tight and low-impact. The main cladding is made entirely from recycled plastic — it comes in big sheets and reads almost like concrete panels, which is lovely to look at and kind to the carbon numbers.
We paired it with Weathertex and sustainably sourced crafted hardwood for the screens. Inside, everything is low-VOC, because a healthy home is as much about the air you breathe as the energy you save.
Built offsite, airtight by default
The KETO Project is built on the Net Zero Plus prefabricated panel system — a team that’s been refining offsite construction for more than 30 years. The panels are structural timber with wood-fibre insulation (healthy, and carbon-storing), and they arrive with the weatherproofing, airtightness layer and internal plasterboard already in place. A home like this reaches lock-up in roughly three to five days.
Because the system is naturally free of thermal bridges and airtight, it reaches Passive House levels of performance almost by default. We added triple-glazed UPVC windows with a U-value of 0.77 and a heat-recovery ventilation system.
Funnily enough, double glazing alone would have got us to carbon-neutral — the triple glazing even cost us a little in embodied energy — but we wanted a home that performs beautifully, not one that just scrapes over the line.
The numbers
As submitted, the KETO Project reached 8.7 NatHERS stars in Canberra, held 8.5–8.7 stars across six climate zones with no changes at all, and never dropped below 7 stars anywhere in the country. It’s net energy positive, with 15kW of solar and battery storage, and reaches net zero by 2048 — two years ahead of the 2050 target. Its airtightness is 0.6 air changes per hour, which is a Passive House level.
Upfront embodied carbon came in at around 170 tonnes, cut by roughly 17% through product-specific environmental product declarations.
And here’s the part we’re proudest of: the KETO Project actually performs better than we were able to report.
With airtightness properly counted, Canberra climbs to 9.2 stars, and up to 9.8 in the Northern Territory — with a 10-star home genuinely within reach.
What the tools couldn’t capture
That gap between what’s reported and what’s real says something important about how we measure homes in Australia.
The standard NatHERS pathway doesn’t account for airtightness at all — so one of the biggest contributors to a comfortable, efficient home simply doesn’t show up. Several of our materials have proven green credentials but no formal EPD, so they couldn’t be counted. And the embodied-carbon database gave us some genuinely odd results: our wood-fibre insulation — a waste product from timber mills — was modelled as if it came from freshly felled trees and was burned at the end of its life, when in truth the carbon stays locked in and the material can be reused.
Most tellingly of all, using more steel instead of timber would have improved our reported carbon score, simply because steel is logged as recyclable. The real-world picture and the paperwork don’t always agree — and that’s worth talking about.
The KETO Project highlights why assessing a home’s sustainability requires looking beyond a single rating or database. The materials, construction methods and actual building performance all matter.
The real lesson: one team, from day one
If the KETO Project proves one thing, it’s the value of working as a single, joined-up team from the very beginning. reimagined habitat leads the design, Efficient Habitat handles the building science, energy assessment and research, and Net Zero Plus delivers the build. Instead of handing drawings between silos and hoping for the best, we optimise together from the first concept sketch — testing orientation, glazing, zoning and detailing to push performance as far as it will go, and often bringing the cost down while we’re at it.
Too often, energy assessment is treated as an afterthought — the last tick before a building permit. It shouldn’t be. It’s a design tool, and it belongs in the room from the start. That’s how you take a 3-star baseline to a 7-star home without blowing the budget — and how a 10-star home becomes something you can actually build.
The KETO Project puts this integrated approach into practice, bringing design, building science and prefabrication together from the beginning.
We can’t wait to watch the first KETO Project home go up, and to see how it performs in the real world. Because that’s the whole point of what we do: making healthy, low-carbon homes that are lovely to live in not the exception — but the norm.
Want to build one?
The KETO Project isn’t just a concept — it’s available now as a prefabricated home through Net Zero Plus. You can see the full design and register your interest on our website: Net Zero Plus. We’d love to help you bring a healthy, low-carbon home to life.
https://reimaginedhabitat.com.au/award-winning-keto-prefab-home/