
small bedroom design Australia
Bedrooms Too Small to Fit a Queen Bed
Written by Simone Schenkel
This is Part 11 of the Design Pitfalls in Australian Homes series. A short and very practical one today.
The Problem
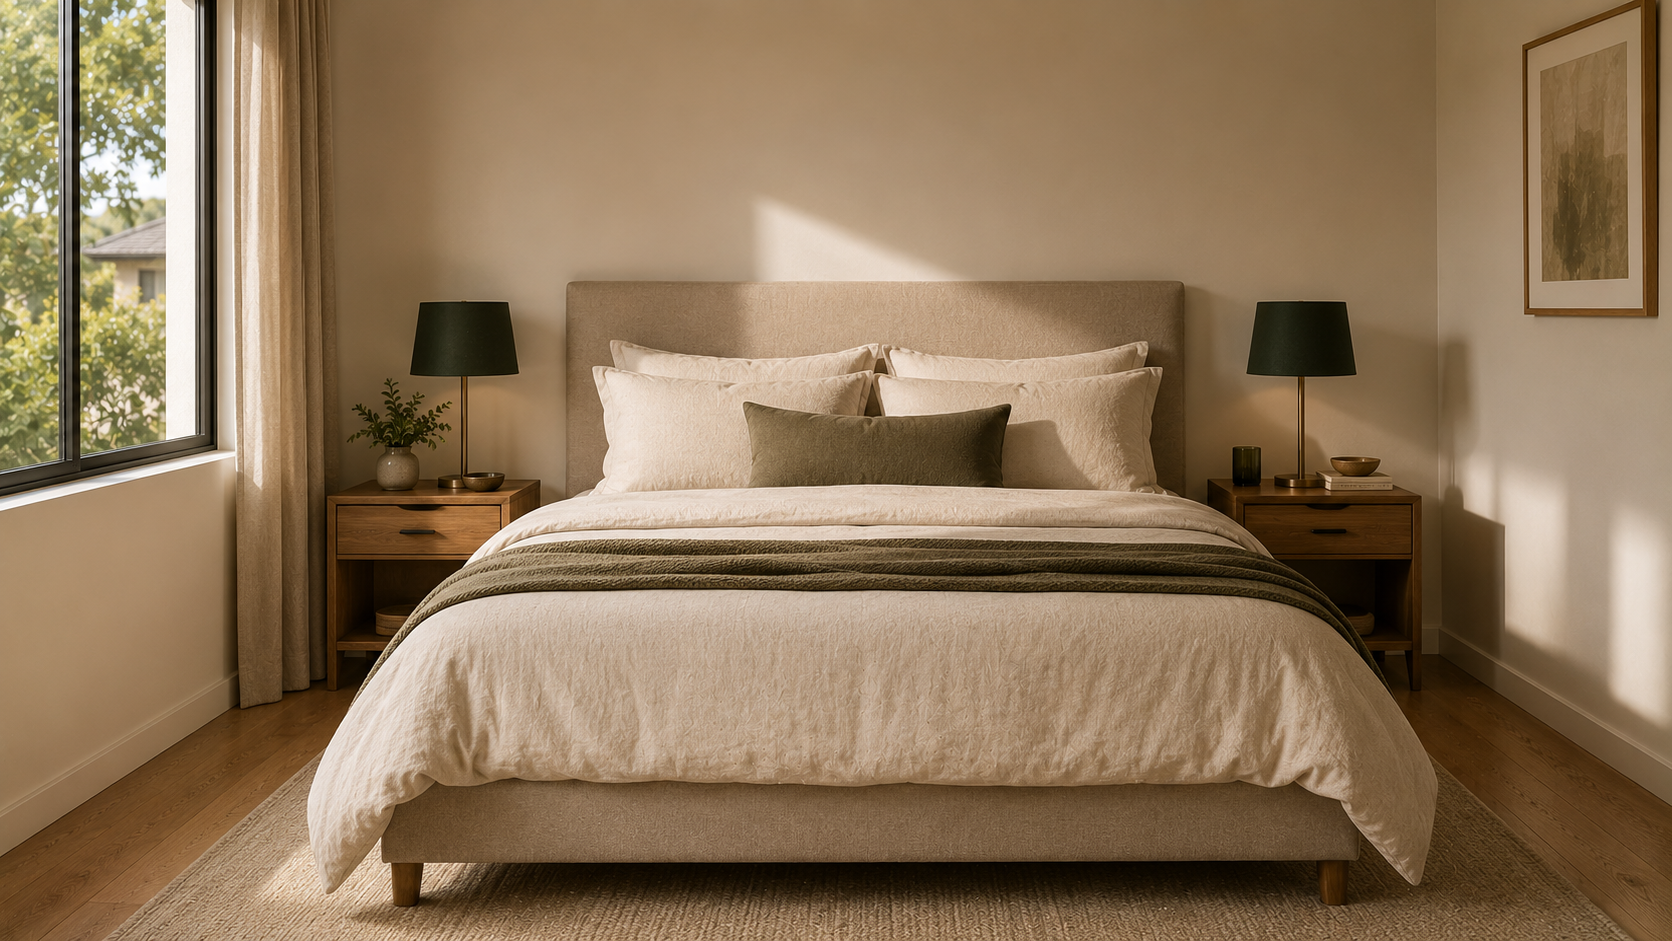
You walk into a bedroom in a new build. You look at the marketing material and it confidently calls this room a “queen-sized bedroom.” There’s a token bed prop in the middle, two slimline bedside tables that match nothing real, and a soft warm light that says “you could live here.”
You move in.
The actual queen bed (1530mm wide, 2030mm long) goes in. The bedside tables go in. The wardrobe doors swing open. And the room reveals what it really is.
It’s a bedroom where you can’t get past the foot of the bed to the wardrobe without turning sideways. The bedside tables are squished against the bed because there’s no other choice. Opening the wardrobe doors hits the corner of the mattress. There’s no space for anything else — no chair, no desk, no chest of drawers.
A bedroom isn’t just somewhere to sleep. It needs to physically accommodate the furniture that makes it function as a bedroom.
How Small Is Too Small?
For a master bedroom intended to fit a queen bed comfortably, the room needs to allow:
- The bed itself: 1530 × 2030mm.
- A walkway each side of the bed: at least 600mm, ideally 750mm.
- A walkway at the foot of the bed: at least 700mm, ideally 900–1000mm.
- Bedside tables: typically 400–500mm wide and deep.
- Swing space for wardrobe doors if it’s a built-in: up to 600mm in front of each door.
Add it up and you’re looking at a minimum internal bedroom dimension of around 3.2m × 3.6m for a queen bed to work properly. Less than that and the room starts to compromise.
Many new homes — especially smaller townhouses, off-the-plan apartments and budget builds — have “queen bedrooms” closer to 3.0m × 3.2m. That’s the room where everything is just a bit too tight.
For a king bed, add at least another 400mm in width. Many “king-suitable” master bedrooms in volume builds simply aren’t.
What Goes Wrong
When the bedroom is undersized, the consequences are predictable:
- Bedside tables get sacrificed. People go without, or they end up with tiny floating shelves that don’t hold a glass of water and a phone and a book.
- Furniture goes into the bedroom that should be in the robe. Because the robe is undersized too (see the walk-in robe pitfall post), a chest of drawers ends up in the bedroom and there’s no room for it.
- Wardrobe doors hit the bed. This is incredibly common in undersized rooms with built-in robes on the bed wall.
- There’s no space for anything else. No reading chair, no small desk, no bench at the foot of the bed. The bedroom becomes purely a sleeping cube.
The Door Swing Problem
The other thing that wrecks small bedrooms is the entry door.
A standard hinged door swinging into a bedroom takes up around 800mm × 800mm of arc — that’s most of a square metre of space you can’t put anything against. In a 3.2m × 3.6m room, that’s a meaningful chunk.
In a tight room, the entry door:
- often swings against the foot of the bed
- blocks where a chest of drawers wants to live
- forces the bed to be positioned in the only other configuration available, which is rarely the best one
A cavity slider or barn door instead of a swing door reclaims that square metre completely. In undersized rooms, this is often the difference between functional and not.
Why This Keeps Happening
A few reasons:
- Floor plans are drawn to minimum dimensions rather than minimum functional dimensions. The number 3.0m or 3.2m gets locked in early.
- Marketing furniture is smaller than real furniture. Display home queen beds are often actually doubles, dressed up. Bedside tables are slimline props.
- Architects and designers don’t always sit down with the real furniture schedule before finalising room sizes.
- In off-the-plan apartments, every square metre is being squeezed to maximise the number of units. Bedrooms shrink first because they don’t show as much in the marketing as living areas do.
What to Check Before You Commit
If you’re buying off the plan, renovating, or designing a new build, do this exercise:
- Get the actual internal dimensions of each bedroom (not the external grid, the internal clear dimensions after stud walls).
- Draw the real furniture on the plan: queen bed at 1530 × 2030, bedside tables at 450 × 450, any chest of drawers, any desk.
- Mark the door swing.
- Mark the wardrobe door swings or sliding tracks.
- Mark the walkways.
If there’s any walkway under 600mm, or the wardrobe doors hit the bed, or there’s no space for both bedside tables — the room is too small.
This is a 15-minute exercise. It saves you years of frustration.
What I’d Specify
For any reasonable family home:
- Master bedroom minimum 3.5 × 3.8m internal, ideally a touch more, to allow a queen comfortably with both bedside tables, a walking gap at the foot, and a corner for an armchair or a chest of drawers.
- Secondary bedrooms minimum 3.0 × 3.3m for a single or queen bed setup. Smaller than that and the room is really a study or nursery only.
- Cavity sliders or wide-swing doors considered carefully for all bedrooms.
- Generous robe space adjacent (and properly fitted out — see the walk-in robe post) so the bedroom doesn’t have to absorb storage that should live in the robe.
My Take
You spend more time in your bedroom than almost any other room in the house. Even if it’s mostly time spent unconscious, the room has to actually hold the furniture you need it to hold.
If a room is being sold as a “queen bedroom,” that means a real queen bed, with real bedside tables, with real walkways, with real wardrobes. Anything less and the label is doing more work than the design.
Check the dimensions. Draw it out. Don’t trust the staging.
Bring your ideas to life with expert guidance in a free 30-minute consultation.
Up Next
Next in the series: floor-to-ceiling bedroom windows — why solar access still matters.
This is Part 11 of the Design Pitfalls in Australian Homes series. Browse the full series to see all the design choices that look great in theory and fall over in real life.
small bedroom design Australia small bedroom design Australia small bedroom design Australia small bedroom design Australia small bedroom design Australia small bedroom design Australia small bedroom design Australia small bedroom design Australia