
Floor-to-Ceiling Bedroom Windows
Floor-to-Ceiling Bedroom Windows
Written by Simone Schenkel
This is Part 12 of the Design Pitfalls in Australian Homes series. A meaty one today, because it ties together design, function, climate and a bigger story about how we think about light in Australian homes.
What I See in My Neighbourhood
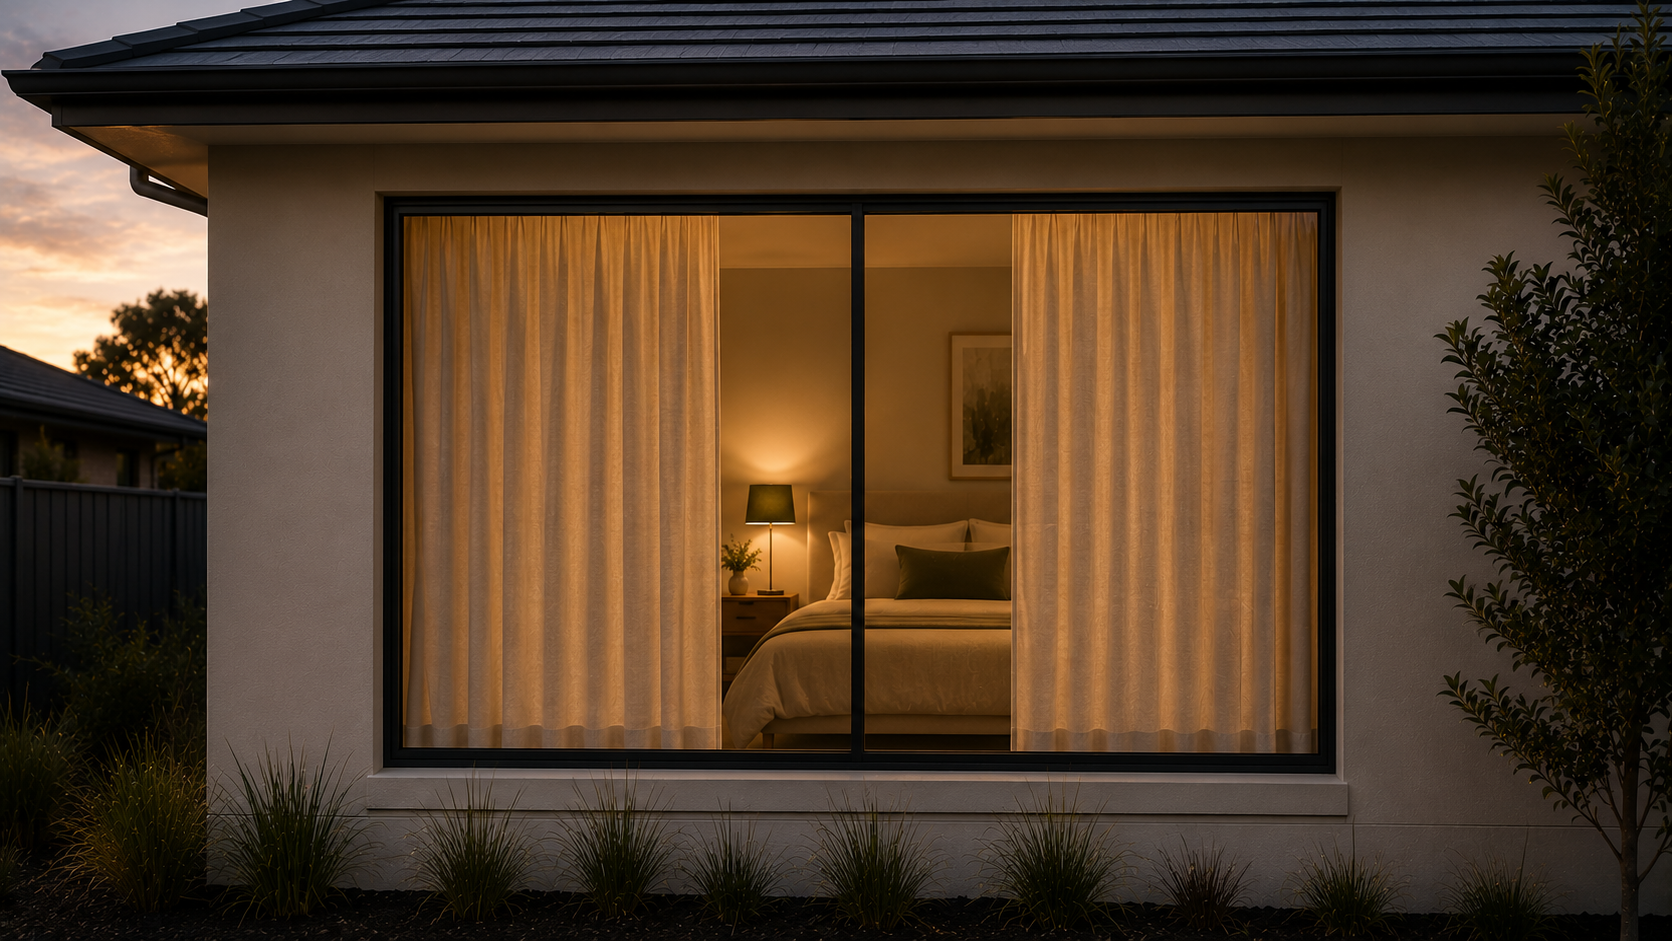
Look at any new estate, infill development or townhouse build going up around me right now and you’ll notice something. So many bedrooms — especially the ones facing the street — have floor-to-ceiling windows. Full-height glazing. Glass running from the floor right up to the ceiling.
In theory: lots of light, a strong architectural statement, a clean facade.
Walk past the same houses in the evening and look up. What do you see?
- The back of a bed and a headboard pressed against the window.
- The back of a desk and an office chair.
- The back of a chest of drawers.
- Beds with the side of the mattress mashed against the glass.
- Curtains that are always closed. Plantation shutters that are always down. Heavy roller blinds covering the entire window.
Almost none of those rooms are using the window the way the design intended.
Why It Doesn’t Work in Bedrooms
A bedroom needs walls. Real walls. Not glass — actual solid walls.
That’s because the furniture in a bedroom is, by definition, tall things you put against walls. The bed has a headboard. The wardrobe has a back. The chest of drawers has a back. The desk has a back.
You can’t sensibly position any of those against a floor-to-ceiling window. So you have one of three options:
- Float the furniture in the middle of the room — which only works in very large rooms and almost always looks awkward, especially because the back of every piece of furniture is now on display.
- Push the furniture against the window anyway — which is what most people end up doing, and which looks terrible from inside AND outside.
- Leave that wall empty — which usually means there’s nowhere else to put the bed, so option 2 wins by default.
None of these are good outcomes. The window is fighting the room.
The Curtain Cover-Up
Here’s the irony nobody seems to talk about.
The supposed point of a floor-to-ceiling window is to flood the room with natural light.
In practice, in bedrooms, almost every floor-to-ceiling window I’ve ever seen is heavily covered up with:
- thick blockout curtains that get drawn shut at night and stay drawn through the morning
- plantation shutters that are tilted closed for privacy 90% of the time
- roller blinds permanently down
- combinations of all three
Why? Privacy. Bedrooms in suburban Australia are not private rooms with great views of forest. They look onto streets, footpaths, neighbours’ windows, driveways. People — quite reasonably — don’t want strangers seeing into their bedroom from the street.
So they cover the window. And the “light-filled bedroom” the marketing promised becomes the same level of darkness as any other bedroom, just with a more expensive and more thermally inefficient hole in the wall.
In other words: in many homes, the floor-to-ceiling bedroom window is delivering neither the light nor the view it was specified to deliver. It’s just a big draughty wall with a window pretending to be a wall.
Why I Love Sheer Curtains — With One Important Caveat
I’m a real fan of sheer curtains. Done well, they’re one of the loveliest window treatments you can choose, and they solve a lot of the problems heavy curtains and plantation shutters create.
Here’s what sheers do beautifully:
- They let daylight in while softening the light and removing the glare.
- They give daytime privacy — when the light is brighter outside than inside, people walking past can’t see in.
- They soften a room visually, adding texture and a sense of calm that hard blinds and shutters can’t.
- They filter the view gently rather than blocking it, so you still feel connected to the garden or street trees outside.
- They work brilliantly as a layer in a considered window treatment.
For most of the day, in most bedrooms, sheer curtains are a genuinely lovely choice.
The important caveat: sheers do not provide privacy at night.
The moment the inside lights are on and it’s dark outside, the lighting balance flips. Anyone outside can see straight through sheer curtains into the room, even when they look opaque from inside. This catches people out all the time. People feel comfortable getting changed in front of sheers in the evening because they look private from the inside — they’re not.
So sheers on their own are not a complete window treatment. You need a second layer for night-time privacy and for sleeping in. Options that pair well with sheers:
- Blockout roller blinds mounted behind the sheers — pulled down at night, retracted during the day. The simplest and most affordable option.
- Blockout curtains on a separate track behind the sheers, layered curtain-style. The most luxurious option, with the warmest feel.
- Honeycomb or cellular blockout blinds for the bedroom — they sit neatly in the window reveal, and add an extra layer of thermal insulation, which is a bonus on cold winter nights.
Specify the sheers and the blockout layer together as one window treatment from the start. That way, you get the daytime softness and the night-time privacy and the proper darkness for sleeping — without compromise.
What sheers also can’t fix is the furniture-placement problem with a floor-to-ceiling window. A sheer curtain still hangs in front of the wall, so you still can’t easily put a bed, desk or chest of drawers against that wall. For that, the right answer is a sensible sill height, as I described above.
What a Sensible Bedroom Window Actually Looks Like
For most bedrooms, the smarter choice is a window that starts at a sill height of 700–900mm off the floor and runs up toward the ceiling.
A few benefits:
- You can put furniture under it. A bed with a low headboard can sit against the wall directly below the window. A desk can go underneath. A bench seat can be built in. A chest of drawers can sit against the lower wall.
- The window itself is at eye level when standing or sitting up in bed. That’s where you actually want the view to be.
- The lower portion of the wall is preserved for furniture, art, power points and switches. All things you actually need in a bedroom.
- Privacy from passers-by is significantly better. People walking past at street level can’t see straight into the room — they see ceiling and upper wall.
- Thermal performance is improved. Less glass area, less weak point in the envelope, less heat gain in summer and heat loss in winter.
- Cost is lower for both the window and its treatments.
You can still have a generously sized window — 1.2m or 1.5m tall in a room with a 2.7m ceiling is a beautiful window — without it going all the way to the floor.
Solar Access Is Still Essential — Just Not Like That
I want to be very clear: I am not arguing against good daylight in bedrooms. The opposite.
Passive solar design is one of the most important principles of a comfortable, energy-efficient Australian home. The sun is a free, abundant, perfectly reliable source of warmth in winter and a vital source of light year-round.
Designed properly, that means:
- Living areas open to the north (in the southern hemisphere), with appropriately sized glazing to let winter sun in deep into the room.
- Eaves and overhangs sized correctly so the summer sun, which sits much higher in the sky, is blocked.
- Thermal mass inside (a concrete slab, a brick wall, a tiled floor) that absorbs winter solar gain during the day and releases it at night.
- Bedrooms with good daylight and ventilation, but designed at a scale and orientation that supports furniture and function — not just maximised glass for the facade.
Winter sun matters. In a well-designed Australian home, the north-facing living area is genuinely warm and bright on a winter day, with no heating running. That is what passive solar gives you.
A floor-to-ceiling bedroom window facing east, west, or south does not deliver winter sun. It delivers glare, heat loss, summer overheating, and a window that mostly stays covered.
What Happens in Summer
While we’re here, let’s mention overheating. As I discussed in the Heat, Health and Housing post, Australian summers are getting hotter and homes are increasingly struggling to stay comfortable.
A big floor-to-ceiling window facing the wrong direction is a thermal disaster:
- A west-facing full-height window will bake the room every afternoon in summer.
- An east-facing one will heat the room hard from sunrise.
- Even south-facing full-height windows lose a lot of heat in winter, and rarely gain useful solar.
In my own rental, the bedroom window setup is part of why my daughter’s room reaches 30°C by 11am on hot days.
When Floor-to-Ceiling Windows DO Work
To be fair, there are situations where they’re a great choice:
- Living rooms facing north with the right eave detail, where you genuinely want maximum solar access and a strong connection to the garden.
- Stairwells, hallways and double-height voids where there’s no furniture to compete with.
- Bedrooms with a genuine view (forest, lake, ocean) and no privacy concern. Rare in Australian suburbia.
- Specific architectural compositions where the window is doing the work of a wall and there’s deliberate planning for the furniture.
In a standard suburban bedroom with neighbours on either side and a street out front? Almost never the right answer.
My Take
The full-height bedroom window is one of the clearest examples of a design move that looks great on the elevation drawing and falls apart the moment a real person tries to live in the room.
A more modest window, sensibly placed, with a sill height that lets you furnish the room properly — and a window design coordinated with the orientation of the house — gives you a far better bedroom in every way that matters: light, privacy, function, and thermal comfort.
Solar access still matters enormously. But it belongs in the living spaces, designed deliberately, with the right orientation and the right shading. Not in the form of a giant floor-to-ceiling pane in front of someone’s bed.
Up Next
We move on to the layout-and-flow chapter of the series. Next: open rumpus rooms — when “open plan” stops working.
Big ideas start with a simple conversation. Book your free consultation.
This is Part 12 of the Design Pitfalls in Australian Homes series. Browse the full series to see all the design choices that look great in theory and fall over in real life.
Floor-to-Ceiling Bedroom Windows Floor-to-Ceiling Bedroom Windows Floor-to-Ceiling Bedroom Windows Floor-to-Ceiling Bedroom Windows Floor-to-Ceiling Bedroom Windows Floor-to-Ceiling Bedroom Windows Floor-to-Ceiling Bedroom Windows Floor-to-Ceiling Bedroom Windows