
open plan rumpus room open plan rumpus room open plan rumpus room
Open Rumpus Rooms: When “Open Plan” Stops Working
Written by Simone Schenkel
This is Part 13 of the Design Pitfalls in Australian Homes series. Today we get into the heart of why so many Australian family homes don’t quite work.
What’s a Rumpus and Why Do We Want One?
The “rumpus” in an Australian floor plan is the second informal living space. It’s usually pitched as a kids’ zone — a spot for the children to hang out, watch TV, play, do their homework, have friends over, and generally get out of the main living area.
The intent is good. Older kids and teenagers need their own space. Parents need a living room that isn’t permanently occupied by Lego, gaming consoles or a school project. A second informal lounge separates noise, age groups and activities. In theory, a rumpus is a brilliant addition to a family home.
The execution is where it falls down.
The Pitfall
The classic mistake: the open plan rumpus room is “open” — meaning it has no door, no separation, no wall — and it flows directly into the main living area or the kitchen.
You’ll see this everywhere in modern floor plans. The kitchen / dining / living area runs in one direction. Past the staircase or around a corner, the rumpus opens off the same space. Sometimes it’s tucked behind the kitchen. Sometimes it’s at the top of the stairs in a double-storey. Sometimes it’s part of an L-shaped or U-shaped open plan.
There is no door. There is no acoustic separation. There is no way to close it off.
Why “No Door” Kills the Rumpus
Once you have no separation between the open plan rumpus room and the rest of the house, the rumpus stops doing the job it was built to do.
Here’s what actually happens:
- The TV in the rumpus competes with the TV in the main living area. Two TVs going at once is unbearable. So either nobody can watch their show, or someone has to turn theirs off.
- The noise from the kitchen travels straight into the rumpus. Cooking sounds, the dishwasher running, the kettle, conversation. The kid trying to do homework in the rumpus can hear all of it.
- The noise from the rumpus travels into the kitchen and living area. Kids screaming, fighting, laughing, playing. The parent trying to take a phone call in the kitchen hears every word.
- Smells from the kitchen — frying onions, burnt toast, the curry from last night — drift into the rumpus. Your hangout space smells permanently like the kitchen.
- You can’t have an adult conversation in the living area while the kids are in the rumpus. Or vice versa.
- You can’t host two separate gatherings at the same time. Adults in the living area, kids in the rumpus — it’s just one big room with extra furniture.
The rumpus becomes a “nice idea” room that gets used like an extension of the main living area, not a separate space. Which means you spent money on a feature that doesn’t function.
The Sound Separation Problem Is Bigger Than You Think
The volume of an Australian family home in the afternoon is often genuinely high. Multiple kids, music, TV, dishwasher, oven exhaust, doorbell, dog. Open-plan acoustics amplify all of it — hard floors, plasterboard walls, no soft furnishings absorbing sound.
An open plan rumpus room that’s open to all that has no chance of being a calm space.
Conversely, a closed-off rumpus gives you something genuinely useful: a sound-buffered room where the kids can do their thing, and the rest of the house can have a moment of peace.
The Better Approach: A Door That Doesn’t Look Like a Door
I understand the appeal of the open look. A house feels bigger, more flowing, more “modern” when you can see from one space into another. I’m not arguing for walling off every room in your house.
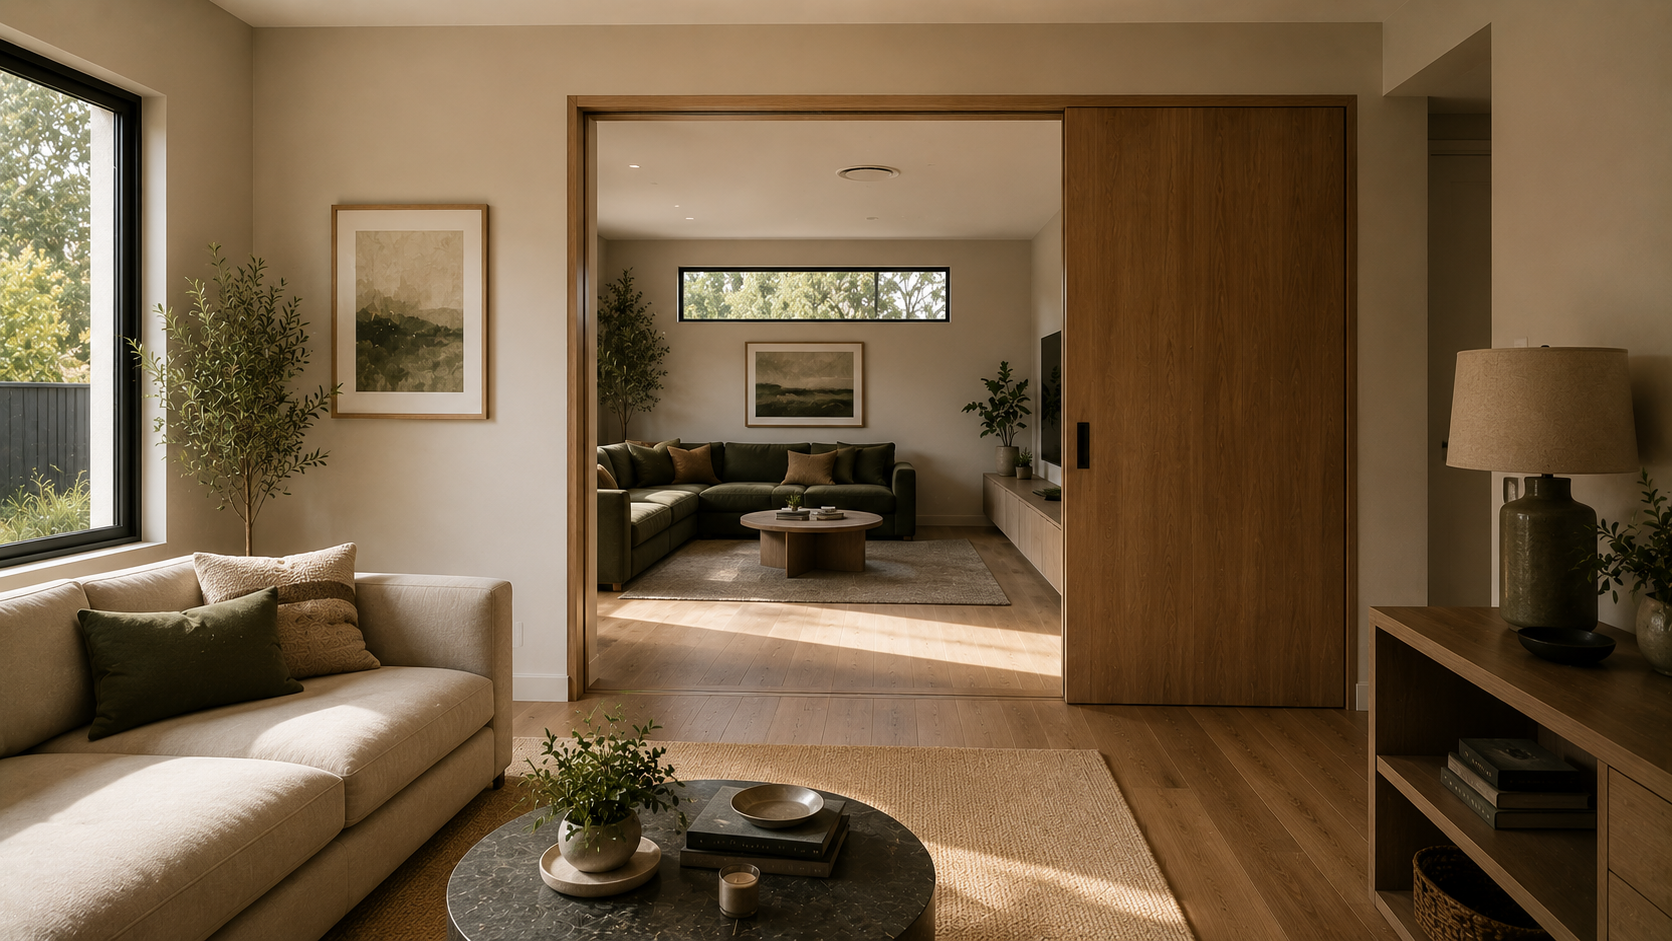
The best answer is almost always a large cavity sliding door between the open plan rumpus room and the rest of the house.
Here’s why it works:
- When the door is open — which is most of the time — it disappears completely into the wall cavity. The two spaces flow into one another exactly as the open-plan design intends. You don’t see a door. You don’t see hardware. You just see an opening.
- When the door is closed, you have proper sound separation. The kids can have their movie loud and the parents can have a quiet dinner. The teenager can study without hearing every kitchen conversation. The adults can host friends without the kids spilling into the gathering.
- You can specify the door full height and full width of the opening — sometimes 2700mm tall and 2400–3000mm wide — so when it’s open, the seamless effect is even stronger than a doorway-with-a-door.
- A solid-core door with good seals gives meaningful acoustic separation. Not soundproof, but a huge improvement over no door at all.
A pair of cavity sliders that meet in the middle of a really wide opening can work too. So can a single very large pocket door. The principle is the same: visually invisible when open, functional when closed.
What About a Standard Hinged Door?
A hinged door does the acoustic job, but loses the seamless-when-open look. It also requires swing space (typically into the rumpus), which can interfere with furniture placement.
If a cavity slider isn’t possible (existing walls without enough cavity space, structural issues, budget), a hinged door is still better than nothing. The acoustic separation is what matters most.
Layout-Level Considerations
Beyond the door, a few floor-plan choices help the open plan rumpus room work:
- Locate the rumpus a step away from the kitchen and main living area — around a corner, off a hallway, on a different level — so the sound transmission path is longer.
- Avoid putting the rumpus directly under a bedroom if it’s the place loud TV and gaming happen. Acoustic separation between floors is another whole topic.
- Give it its own ventilation and a window so it can be opened up independently for fresh air. A rumpus without its own openable window becomes a stuffy, screen-lit cave.
- Include some storage — built-in shelving or a cupboard. Toys, games and tech accumulate in a rumpus faster than anywhere else.
When “Fully Open” Could Be OK
To be fair: if your “rumpus” is really just a slightly separated nook in the main living area — a couple of armchairs in an alcove, a reading corner, a small gaming setup — then an open arrangement might be fine. The space is too small and too closely connected to function as a separate room anyway.
The pitfall is the bigger ambition: a separate space pitched as a second living room, sold on the floor plan as a “rumpus” or “kids’ retreat,” with no door. That’s the one that doesn’t work.
My Take
A rumpus room is a great idea. An open plan rumpus room is the same room with most of its value removed.
If you’re adding a rumpus to your floor plan, ask one question: what happens when the kids are watching a movie and we’re trying to have a quiet dinner? If there’s no way to close the rumpus off, you’ve designed yourself a room that doesn’t actually solve the problem it was built to solve.
A large cavity slider is the answer. Open when you want flow. Closed when you want peace.
An open plan rumpus room can still look connected and spacious when the door is open — you just get the option to separate it when real life demands it.
Planning a new home or renovation? Book a free 30-minute design consultation and get expert advice before you begin.
Up Next
Next in the series: open staircases next to a study or rumpus — a sound nightmare.
This is Part 13 of the Design Pitfalls in Australian Homes series. Browse the full series to see all the design choices that look great in theory and fall over in real life.