
bifold doors and windows
Bifold Doors and Windows
Written by Simone Schenkel
This is Part 17 of the Design Pitfalls in Australian Homes series. We move into the chapter on passive design and climate-comfort pitfalls — starting with one of the most popular and most over-specified products in the Australian residential market: bifold doors and windows.
What People Love About Bifolds
Bifold doors and windows are sold as the ultimate indoor-outdoor connector. Wide spans of operable glass that fold open completely, removing the wall between inside and outside.
The marketing image is irresistible:
A wide opening between the living room and the deck.
All the panels concertinaed against one side, stacked clean and elegant.
A seamless transition from interior tile to outdoor decking.
A summer breeze, a glass of wine, friends, golden light.
If you wanted to capture “indoor-outdoor living” in one architectural product, bifold doors and windows did it for an entire generation of Australian homes.
But once you go from the brochure to the lived reality, bifolds have several pretty significant problems.
Problem 1: They’re Draughty
Even high-quality bifold doors and windows are weaker thermally than equivalent sliding doors. This is a function of geometry, not workmanship.
A bifold opens by folding. That means multiple hinge lines, multiple panels, multiple seal interfaces. Every joint between two panels is a potential leak point, and every hinge is a small thermal bridge.
A sliding door, by contrast, has fewer panels and fewer joints. The seals are simpler and more effective. Even an average sliding system tends to outperform a high-end bifold for airtightness.
For Passive House or any high-performance build, bifold doors and windows can be a major weak point in the building envelope. You can get them, but you pay a price in performance.
In a warming Australian climate where we need our homes to keep heat in during winter and out during summer, building in a multi-panel, draughty hinge-fest is the opposite of what good design wants.
Problem 2: Lots of Mullions in Front of the View
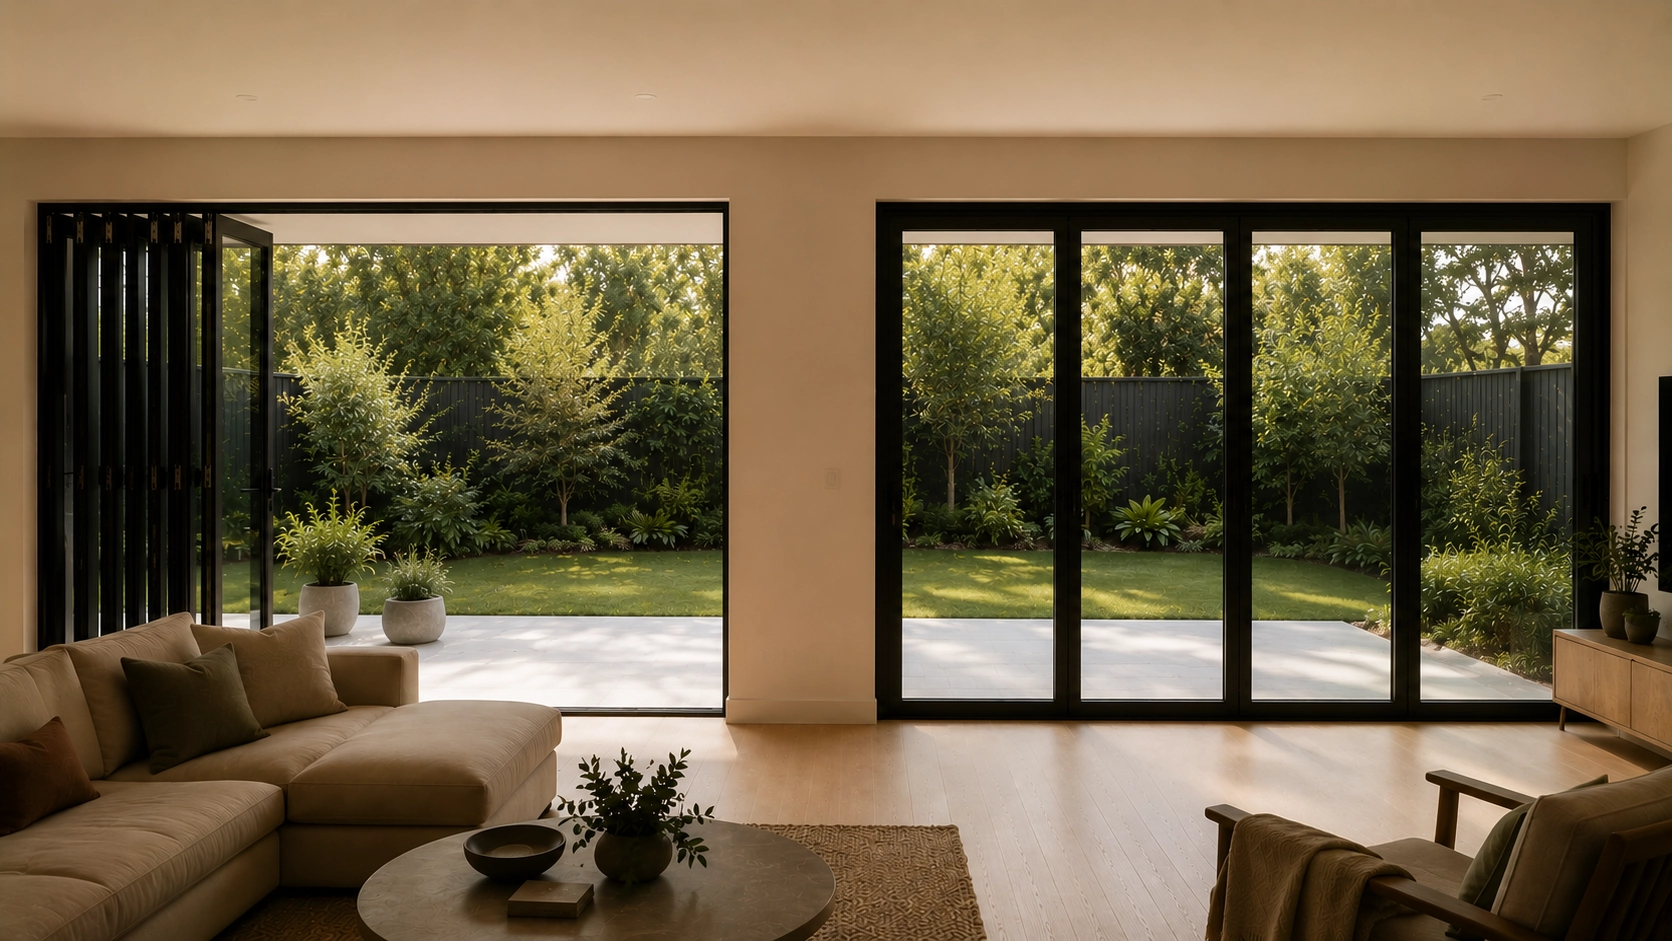
When bifold doors and windows are closed — which is most of the year — you don’t have one or two big panes of glass to look through. You have a row of narrow panels separated by frames (mullions).
A four-panel bifold gives you four narrow vertical strips of view, separated by three vertical frames. The outlook is broken up by frames, which from inside feels less like a window onto your garden and more like looking through prison bars.
A large-format sliding door, by contrast, gives you bigger uninterrupted panes. The view is cleaner. The room feels more connected to outside even when the door is closed.
For 95% of the year, when the door isn’t open, this matters a lot. It’s worth considering how bifold doors and windows will look and feel during everyday use, not just when they’re fully open.
Problem 3: Flyscreens Are Expensive and Annoying
This is the one nobody mentions until they’ve lived with bifolds.
A normal sliding door takes a normal sliding flyscreen. Cheap, effective, easy to fix.
Bifold doors and windows don’t have such a simple flyscreen option. To screen a bifold, you need one of:
A retractable flyscreen (pleated or rolling) that runs across the opening. These can cost $1,500 to $4,000+ depending on the span and quality. They tend to jam over time. The seals on them are imperfect. Mosquitoes find their way in.
Bifolding flyscreen panels that fold alongside the doors. Even more expensive and even more prone to mechanism issues.
A separate large flyscreen door on a sliding track sitting outside the bifold. Defeats much of the seamless indoor-outdoor effect.
In an Australian climate where flyscreens are essential to opening up the house at night for cooling (see the no flyscreens pitfall coming up later in this series), this matters. Bifold doors and windows without a working flyscreen are openings you can only use comfortably during the daytime in summer, or you invite half the mosquito population of the neighbourhood in.
Problem 4: They Use Up Space When Open
When a bifold is fully open, the panels stack against one side of the opening, projecting into the room or onto the deck.
That stack typically projects 600–900mm out from the wall, depending on how many panels you’ve folded. That’s a meaningful chunk of wall and deck that can’t have furniture, planters, or anything else against it when the doors are open.
A sliding door, by contrast, slides one panel behind another. The total wall footprint is essentially zero when open — the only “lost” space is where the door tracks live.
This is an important practical consideration when choosing bifold doors and windows for a living area, especially where outdoor furniture or a narrow deck already limits usable space.
Problem 5: They Cost More
Bifold doors and windows are generally significantly more expensive than equivalent sliding doors, especially in the larger spans where bifolds are typically specified.
For the same width of opening, you’re paying:
More for the door itself (more panels, more hinges, more hardware).
More for the flyscreen solution (if you specify one).
More for thermally broken framing if you want it to perform reasonably — and you should.
More for installation (heavier, more complex).
More for maintenance over time (more moving parts to fail, more seals to replace).
You can sometimes spend twice as much for a bifold as for a sliding door of the same span, and end up with worse thermal performance, more mullions in front of the view, and a flyscreen problem you didn’t have before.
Before specifying bifold doors and windows, it’s worth asking whether the extra opening width is worth the additional upfront and ongoing costs.
When You DO Want That Opening Fully Open
Here’s where I think the bifold conversation usually goes wrong.
The argument for bifolds is “I want to open the whole wall.” Most of the time, this is true once or twice a month, maybe a dozen times a year if you really live the outdoor life.
For those occasions, the question is: is a fully open wall genuinely worth the daily cost — in performance, view, flyscreens and money — of a bifold over a sliding door?
In most cases, no. A really good large-format sliding door — sometimes called a “stacker,” with multiple panels sliding behind each other — gives you 75–80% of the bifold’s opening at a fraction of the compromise. Specifically:
Cleaner outlook when closed (fewer mullions).
Better thermal performance (fewer joints, fewer seals).
Standard, affordable flyscreens that actually work.
Less projecting hardware when open.
Lower cost for the same span.
If you go for a three- or four-panel stacker slider, you can get an opening that’s typically 60–75% of the total wall span. That’s enough wide-open transition for almost every entertaining occasion most of us actually have.
In many homes, a large-format sliding door provides the indoor-outdoor connection people want without the compromises that often come with bifold doors and windows.
The Edge Cases Where Bifolds Still Make Sense
To be balanced:
Genuine indoor-outdoor lifestyle where the wall is open eight or more months of the year (some tropical climates).
Specific architectural concepts where the full opening is essential to the spatial idea.
Servery applications where a wide bifold window is the only way to get a particular kitchen-to-outdoor connection — although see the servery window pitfall post for a sceptical take on that whole feature.
In each of these cases, specify the highest-quality bifold system you can afford, accept the cost of a proper retractable flyscreen, and pair it with thermally broken framing and high-performance glazing. Don’t compromise.
My Take
Bifold doors and windows are a textbook design pitfall. Beautiful in the brochure. Compromised in real life. A more modest large-format sliding door delivers most of the benefit at a fraction of the cost, with better thermal performance, a better view, working flyscreens, and less wall-space pollution when open.
Save the bifold for the situation that really needs it. For everything else, slide. Build yours.
Up Next
Next in the series: skylights without external shading — a heat trap in disguise.
This is Part 17 of the Design Pitfalls in Australian Homes series. Browse the full series to see all the design choices that look great in theory and fall over in real life.